
|

|
| 6200 COLUMBIA LAKE Road Unit# 4 Columbia Lake V0B1L2 |
|
| Price : $3,499,000 |
Listing ID : 10395568
|
4 
|
4 
|
| Property Type : Single Family |
Building Type : House |
| Title : Bare Land Condo/Strata |
Finished Area : 5586 sqft |
| Built in : 2025 |
Total Parking Spaces : 6 |
|
|
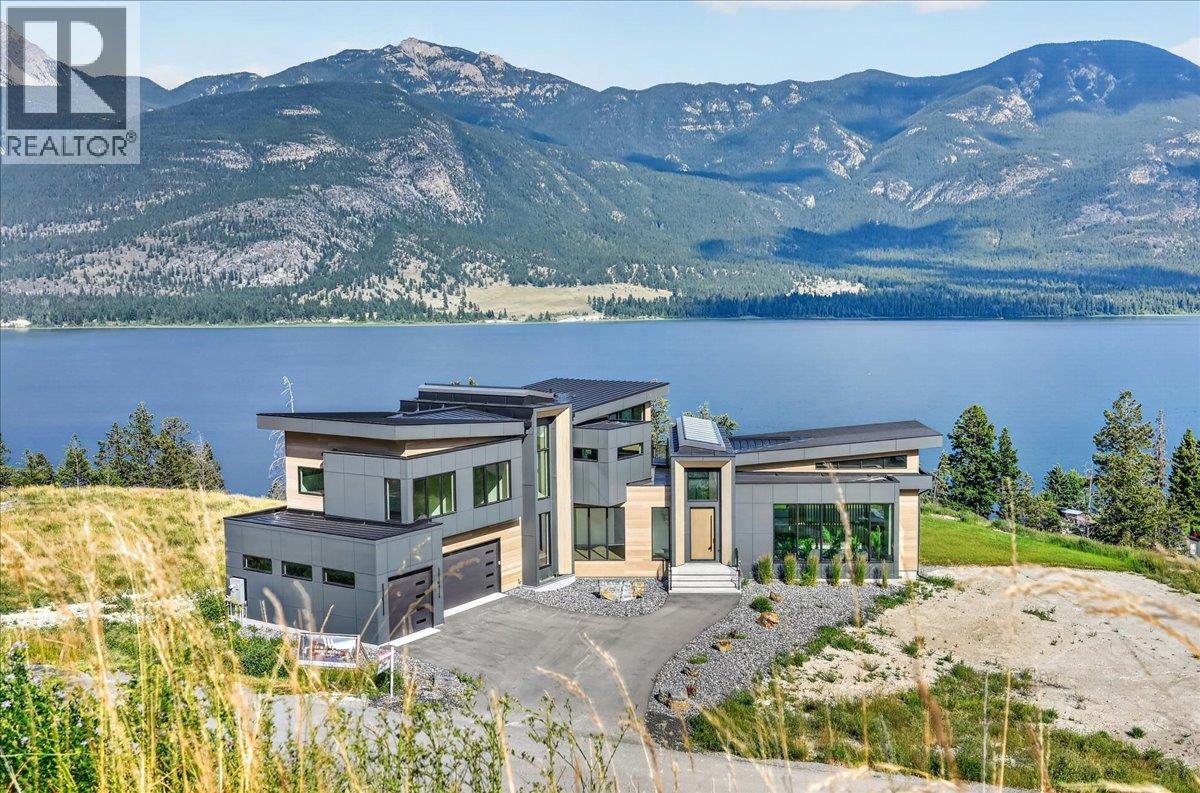
Every detail has been curated to create an extraordinary lifestyle where privacy, elegance, and adventure exist in perfect harmony. Crafted on this 0.45-acre homesite in the prestigious Springwater Hill community, this exceptional new residence by West Ridge Fine Homes is where refined mountain modern design meets breathtaking natural beauty. Wake each morning to spectacular sunrises over the crystal-clear waters of Columbia Lake, with panoramic lake and mountain views unfolding from the comfort of your primary suite. Spanning over 5,500 sq. ft., this architecturally striking home is thoughtfully designed for luxurious living, offering 4 bedrooms, a den, a spacious recreation room, and a triple-car garage with dedicated oversized boat parking. Expansive walls of glass and two dramatic custom skylights—including one stretching the full width of the main living area—fill the home with natural light while seamlessly connecting the indoors with the surrounding landscape. y. Beyond your doorstep, enjoy exclusive community access to Columbia Lake, complete with a private beach, boat launch, watercraft storage, and boat trailer parking. Whether your passion is boating, paddling, hiking, skiing, or simply taking in the view, this is an unrivaled four-season retreat. More than a home, this is a legacy property—crafted for those who expect the exceptional. (id:56537)
Call (250)-864-7337 for showing information. |
| Details |
| Amenities Nearby : Golf Nearby, Airport, Shopping, Ski area |
Access : Easy access |
Appliances Inc : Range, Refrigerator, Dishwasher, Dryer, Microwave, Washer |
| Community Features : Family Oriented, Pets Allowed |
Features : Private setting, Central island, Two Balconies |
Structures : - |
| Total Parking Spaces : 6 |
View : Lake view, Mountain view, Valley view, View (panoramic) |
Waterfront : - |
| Zoning Type : - |
| Building |
| Architecture Style : Contemporary |
Bathrooms (Partial) : 1 |
Cooling : Central air conditioning |
| Fire Protection : - |
Fireplace Fuel : Gas |
Fireplace Type : Unknown |
| Floor Space : - |
Flooring : Carpeted, Concrete, Mixed Flooring |
Foundation Type : Insulated Concrete Forms |
| Heating Fuel : - |
Heating Type : In Floor Heating, Forced air, Heat Pump |
Roof Style : Unknown |
| Roofing Material : Metal |
Sewer : See remarks |
Utility Water : Community Water User's Utility |
| Basement |
| Type : - |
Development : - |
Features : - |
| Land |
| Landscape Features : - |
| Rooms |
| Level : |
Type : |
Dimensions : |
| Basement |
4pc Bathroom |
Measurements not available |
|
Bedroom |
16'8'' x 12'0'' |
|
Recreation room |
76'0'' x 36'0'' |
| Main level |
2pc Bathroom |
Measurements not available |
|
Den |
12'0'' x 16'0'' |
|
Dining room |
13'6'' x 17'0'' |
|
Foyer |
11'1'' x 8'0'' |
|
Kitchen |
18'0'' x 18'6'' |
|
Living room |
18'6'' x 17'0'' |
|
Mud room |
18'0'' x 10'0'' |
|
Pantry |
8'8'' x 8'6'' |
| Second level |
4pc Bathroom |
Measurements not available |
|
4pc Ensuite bath |
Measurements not available |
|
Bedroom |
12'6'' x 11'11'' |
|
Bedroom |
12'6'' x 12'3'' |
|
Laundry room |
7'7'' x 10'0'' |
|
Primary Bedroom |
21'0'' x 14'4'' |
|
Data from sources believed reliable but should not be relied upon without verification. All measurements are
approximate.MLS®, Multiple Listing Service®, and all related graphics are trademarks of The Canadian Real Estate Association.
REALTOR®, REALTORS®, and all related graphics are trademarks of REALTOR® Canada Inc. a corporation owned by The Canadian Real Estate
Association and the National Association of REALTORS® .Copyright © 2023 Don Rae REALTOR® Not intended to solicit properties currently
under contract.
|