
|

|
| 4850 Bassett Avenue Okanagan Falls V0H1R2 |
|
| Price : $499,000 |
Listing ID : 10395936
|
4 
|
3 
|
| Property Type : Single Family |
Building Type : House |
| Title : Freehold |
Finished Area : - |
| Built in : 2022 |
Total Parking Spaces : 3 |
|
|
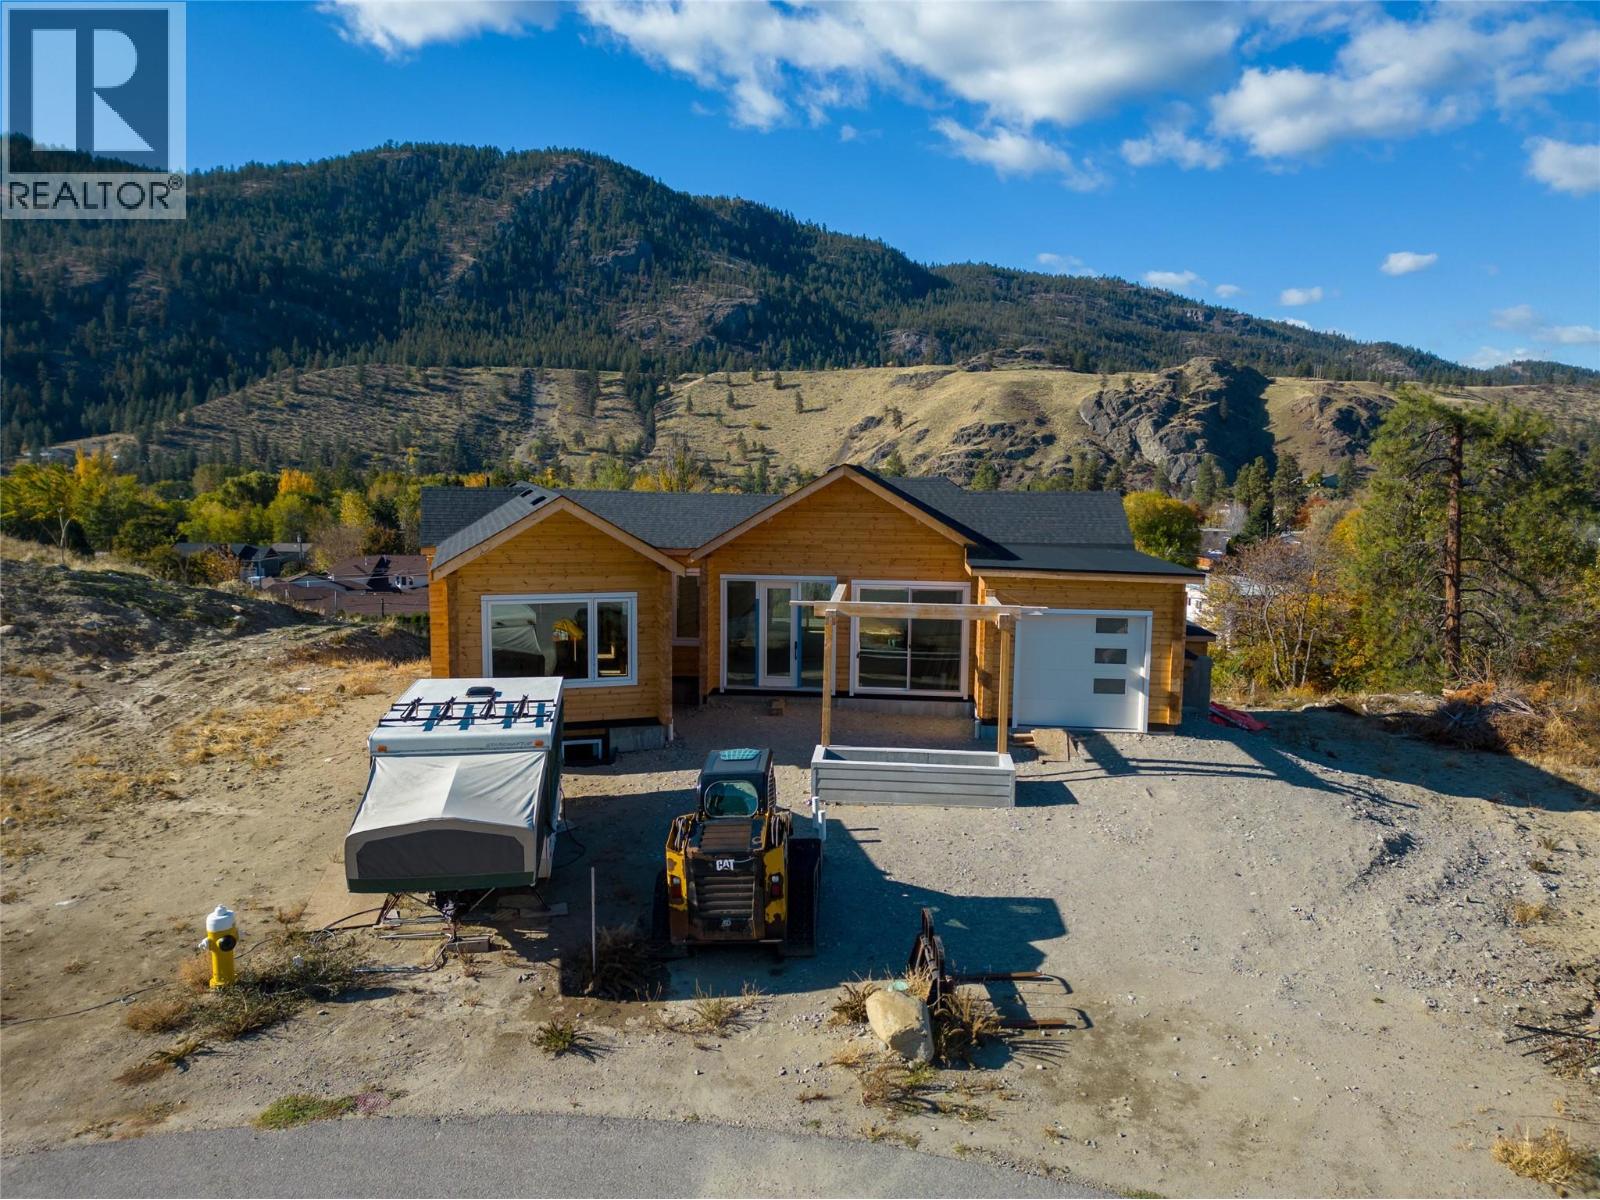
This is your chance to take a great start and turn it into something incredible. Nestled in the heart of Okanagan Falls, this partially built home offers uninterrupted mountain views and loads of space to bring your ideas to life. An opportunity to own a modern log home! The main floor offers bright, open living—complete with vaulted ceilings, large windows, and access to generous outdoor areas. You’ll also find the primary suite with ensuite, a second bedroom, laundry, mudroom, and access to a single garage. Downstairs, the walk-out basement is framed for flexibility. There's room for a 1-bedroom legal suite with its own entrance, plus two additional bedrooms and a huge rec room—ideal for extended family, guests, or income potential. The vision is in place—now it’s your turn to make it your own. (id:56537)
Call (250)-864-7337 for showing information. |
| Details |
| Amenities Nearby : Schools |
Access : - |
Appliances Inc : - |
| Community Features : - |
Features : Cul-de-sac |
Structures : - |
| Total Parking Spaces : 3 |
View : Mountain view |
Waterfront : - |
| Zoning Type : - |
| Building |
| Architecture Style : Ranch |
Bathrooms (Partial) : 0 |
Cooling : - |
| Fire Protection : - |
Fireplace Fuel : - |
Fireplace Type : - |
| Floor Space : - |
Flooring : - |
Foundation Type : - |
| Heating Fuel : - |
Heating Type : No heat |
Roof Style : Unknown |
| Roofing Material : Asphalt shingle |
Sewer : Municipal sewage system |
Utility Water : Municipal water |
| Basement |
| Type : - |
Development : - |
Features : - |
| Land |
| Landscape Features : - |
| Rooms |
| Level : |
Type : |
Dimensions : |
| Lower level |
Bedroom |
10'7'' x 10'11'' |
|
Bedroom |
15'8'' x 11'4'' |
|
Full bathroom |
8'3'' x 7'1'' |
|
Living room |
24'3'' x 19'1'' |
|
Other |
12'2'' x 10'6'' |
|
Other |
19'3'' x 9'9'' |
|
Other |
22'2'' x 17'0'' |
|
Other |
7'11'' x 18'4'' |
| Main level |
Bedroom |
15'1'' x 12'1'' |
|
Full bathroom |
8'7'' x 8'3'' |
|
Full ensuite bathroom |
9'8'' x 14'4'' |
|
Kitchen |
29'4'' x 19'1'' |
|
Laundry room |
5'3'' x 8'3'' |
|
Mud room |
15'5'' x 11'3'' |
|
Primary Bedroom |
20'0'' x 12'1'' |
|
Data from sources believed reliable but should not be relied upon without verification. All measurements are
approximate.MLS®, Multiple Listing Service®, and all related graphics are trademarks of The Canadian Real Estate Association.
REALTOR®, REALTORS®, and all related graphics are trademarks of REALTOR® Canada Inc. a corporation owned by The Canadian Real Estate
Association and the National Association of REALTORS® .Copyright © 2023 Don Rae REALTOR® Not intended to solicit properties currently
under contract.
|