
|

|
| 201 CNR RIGHT OF Way Ashcroft V0K1A0 |
|
| Price : $239,000 |
Listing ID : 10395643
|
2 
|
1 
|
| Property Type : Single Family |
Building Type : House |
| Title : Leasehold |
Finished Area : 954 sqft |
| Built in : 1952 |
Total Parking Spaces : 1 |
|
|
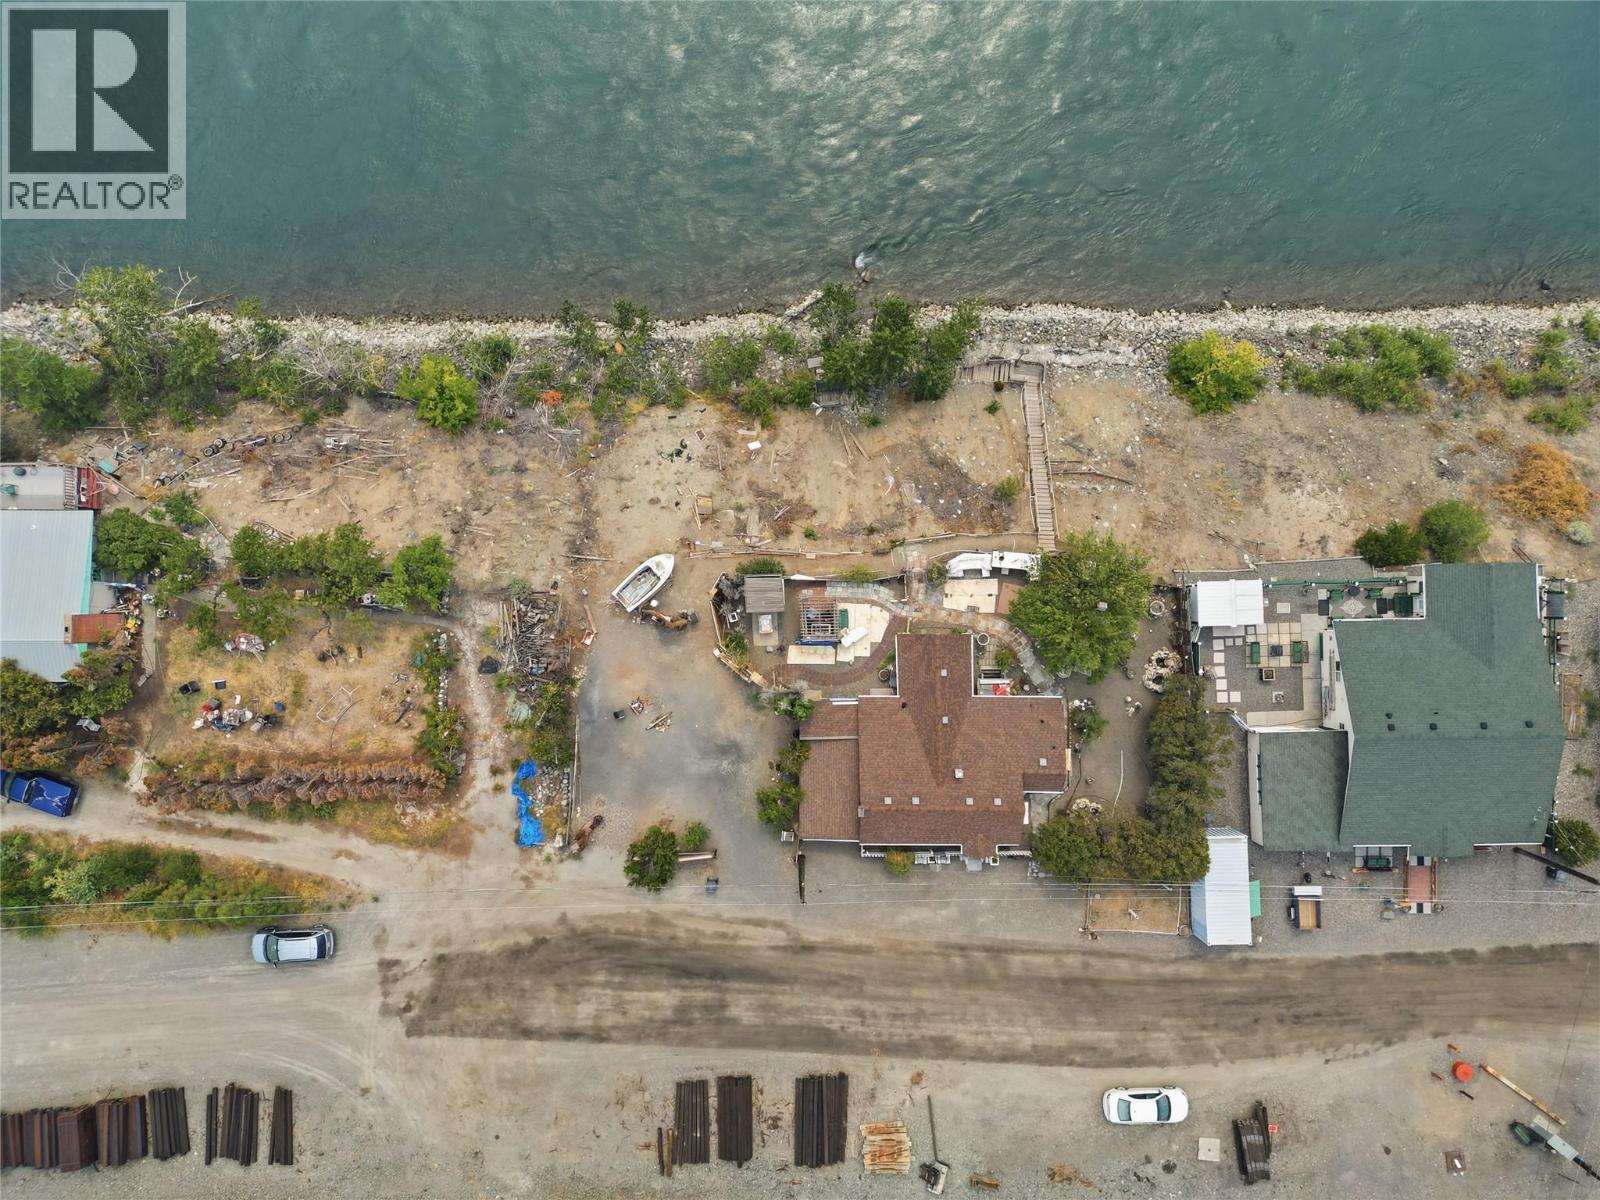
If the sound of a passing train and the flow of the Thompson River sound like music instead of noise, this one is for you. This 1950s two bedroom, one bathroom home sits with front row views of the trains rolling by out front, and the calming rush of the river right in your backyard. The roof is approximately 13 years old, and this property sits on a 199 year lease with roughly 124 years remaining. There are no lease payments. It's already paid in full for the remainder of the term. Downstairs, a large basement offers extra living space with its own walk out access to the yard. Outside, the lot is generous, with plenty of room to park an RV or host friends and family who want to stay a while. The sellers added stairs straight down to the river, perfect for a morning walk, an afternoon dip, or an evening drink with your feet in the water while you soak up the Ashcroft sun. This one is built for entertaining, for relaxing, and for anyone who wants a slower pace without giving up character. It also makes a strong case as an Airbnb for investors, or as an affordable, one of a kind home for an owner who wants something different. Come see it in person. Photos don't do the setting justice. (id:56537)
Call (250)-864-7337 for showing information. |
| Details |
| Amenities Nearby : - |
Access : - |
Appliances Inc : Range, Refrigerator, Washer & Dryer |
| Community Features : - |
Features : Level lot |
Structures : - |
| Total Parking Spaces : 1 |
View : - |
Waterfront : Waterfront on river |
| Zoning Type : - |
| Building |
| Architecture Style : Ranch |
Bathrooms (Partial) : 0 |
Cooling : - |
| Fire Protection : - |
Fireplace Fuel : Gas |
Fireplace Type : Unknown |
| Floor Space : - |
Flooring : Carpeted, Mixed Flooring |
Foundation Type : - |
| Heating Fuel : - |
Heating Type : Forced air, See remarks |
Roof Style : Unknown |
| Roofing Material : Asphalt shingle |
Sewer : - |
Utility Water : Municipal water |
| Basement |
| Type : Full |
Development : - |
Features : - |
| Land |
| Landscape Features : Level |
| Rooms |
| Level : |
Type : |
Dimensions : |
| Main level |
4pc Bathroom |
Measurements not available |
|
Bedroom |
10'0'' x 11'0'' |
|
Kitchen |
11'0'' x 11'0'' |
|
Living room |
11'0'' x 16'0'' |
|
Primary Bedroom |
11'0'' x 11'0'' |
|
Data from sources believed reliable but should not be relied upon without verification. All measurements are
approximate.MLS®, Multiple Listing Service®, and all related graphics are trademarks of The Canadian Real Estate Association.
REALTOR®, REALTORS®, and all related graphics are trademarks of REALTOR® Canada Inc. a corporation owned by The Canadian Real Estate
Association and the National Association of REALTORS® .Copyright © 2023 Don Rae REALTOR® Not intended to solicit properties currently
under contract.
|