
|

|
| 4940 Fletcher Creek Road Kaslo V0G1M0 |
|
| Price : $389,000 |
Listing ID : 10395375
|
1 
|
1 
|
| Property Type : Single Family |
Building Type : House |
| Title : Freehold |
Finished Area : 240 sqft |
| Built in : 1981 |
Total Parking Spaces : - |
|
|
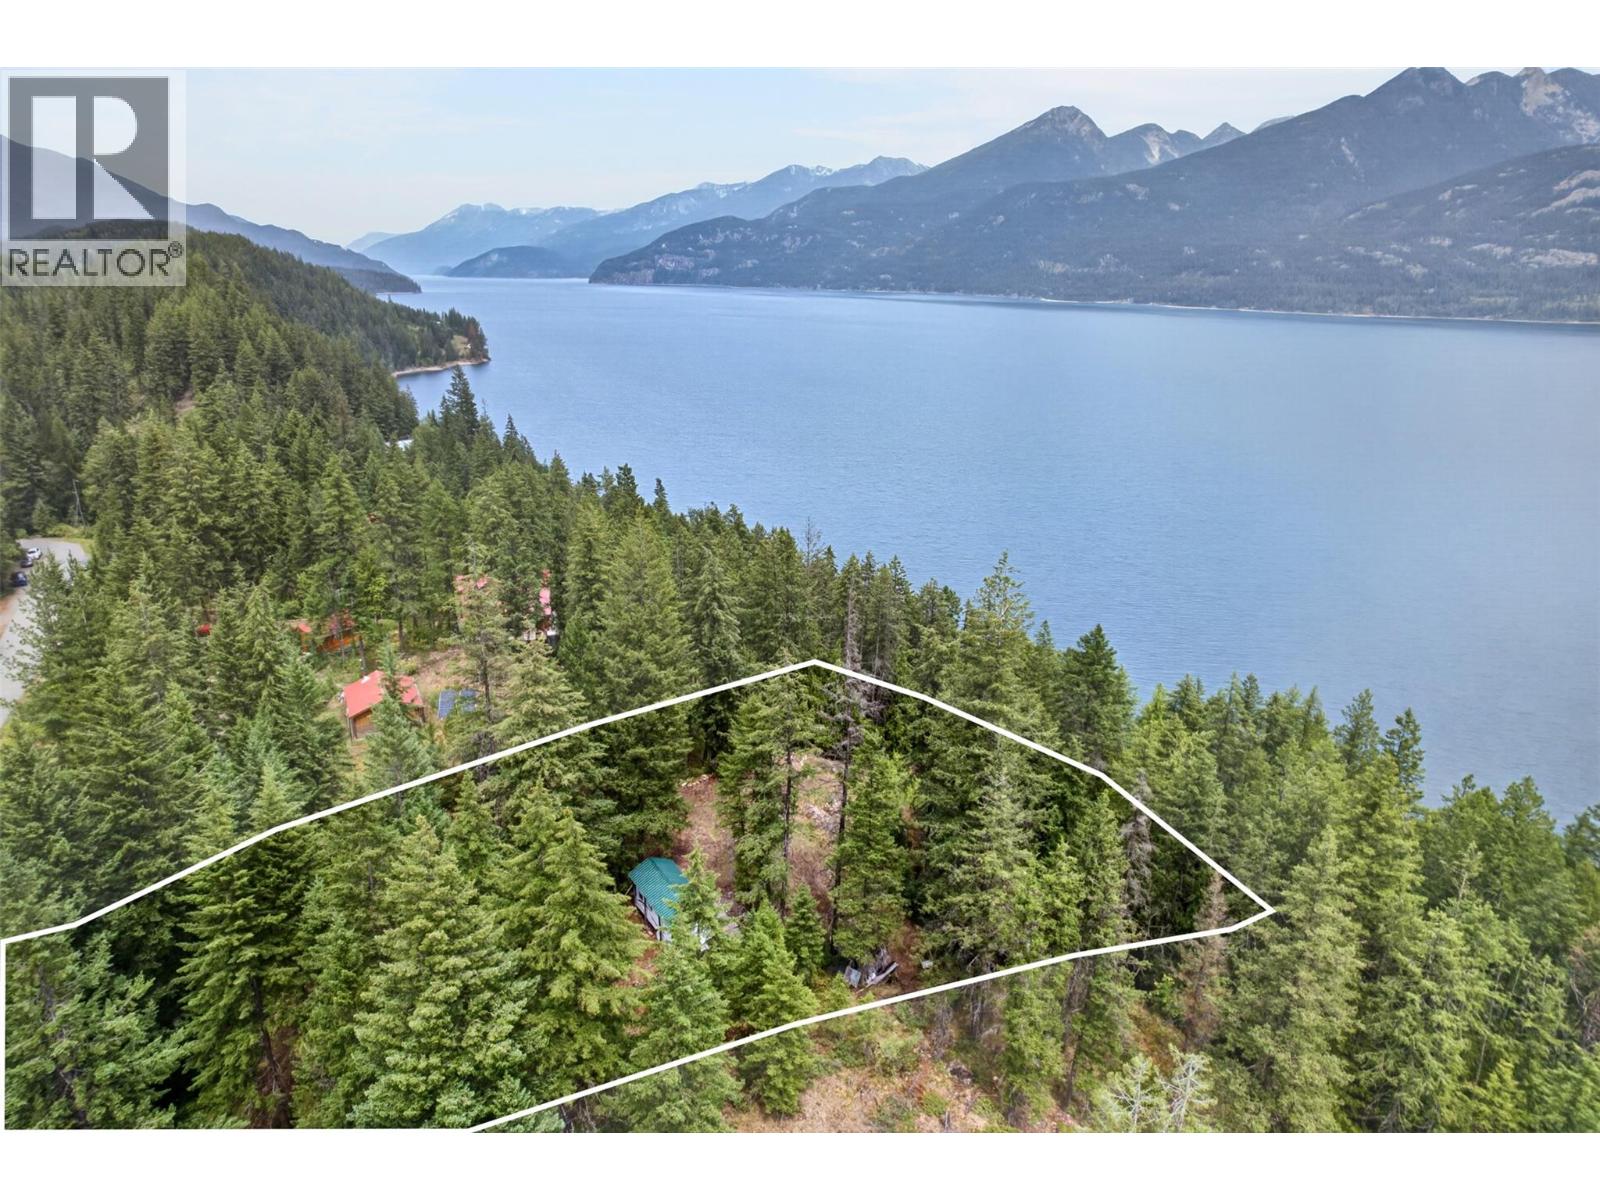
Create your own place in the Kootenays on this private 2.26-acre property in the Fletcher Falls area, approximately seven minutes south of Kaslo and 10 minutes from Ainsworth Hot Springs. With views across Kootenay Lake to the Purcell Mountains, the property offers a peaceful setting close to the water, trails, hot springs, and everything the area is known for. A cabin and RV setup are already in place, along with water, power, and a septic system. Enjoy the property as it is or continue developing it to suit the needs and plans of the next owner. Fletcher Falls and the nearby beach area are within walking distance, making this an inviting base for time at the lake, outdoor adventures, quiet weekends, and a more relaxed Kootenay lifestyle. (id:56537)
Call (250)-864-7337 for showing information. |
| Details |
| Amenities Nearby : Golf Nearby, Park, Recreation, Schools, Shopping |
Access : Highway access |
Appliances Inc : - |
| Community Features : - |
Features : Private setting, Balcony |
Structures : - |
| Total Parking Spaces : - |
View : Lake view, Mountain view, View (panoramic) |
Waterfront : - |
| Zoning Type : - |
| Building |
| Architecture Style : - |
Bathrooms (Partial) : 0 |
Cooling : - |
| Fire Protection : - |
Fireplace Fuel : - |
Fireplace Type : - |
| Floor Space : - |
Flooring : - |
Foundation Type : See Remarks |
| Heating Fuel : Electric |
Heating Type : - |
Roof Style : Unknown |
| Roofing Material : Asphalt shingle |
Sewer : - |
Utility Water : Community Water User's Utility |
| Basement |
| Type : - |
Development : - |
Features : - |
| Land |
| Landscape Features : - |
| Rooms |
| Level : |
Type : |
Dimensions : |
| Main level |
Full bathroom |
3' x 4' |
|
Kitchen |
3' x 4' |
|
Living room |
4' x 5' |
| Second level |
Primary Bedroom |
10' x 8' |
|
Data from sources believed reliable but should not be relied upon without verification. All measurements are
approximate.MLS®, Multiple Listing Service®, and all related graphics are trademarks of The Canadian Real Estate Association.
REALTOR®, REALTORS®, and all related graphics are trademarks of REALTOR® Canada Inc. a corporation owned by The Canadian Real Estate
Association and the National Association of REALTORS® .Copyright © 2023 Don Rae REALTOR® Not intended to solicit properties currently
under contract.
|