Don Rae Realtor


  • &address&
  • &address&
  • &address&
  • &address&
  • &address&
  • &address&
  • 6532 Wasa Lake Park Drive Wasa V0B2K0

    Price : $980,000 Listing ID : 10395436
    3 Bedrooms 2 Bathrooms
    Property Type : Single Family Building Type : House
    Title : Freehold Finished Area : 1514 sqft
    Built in : 1955 Total Parking Spaces : 4
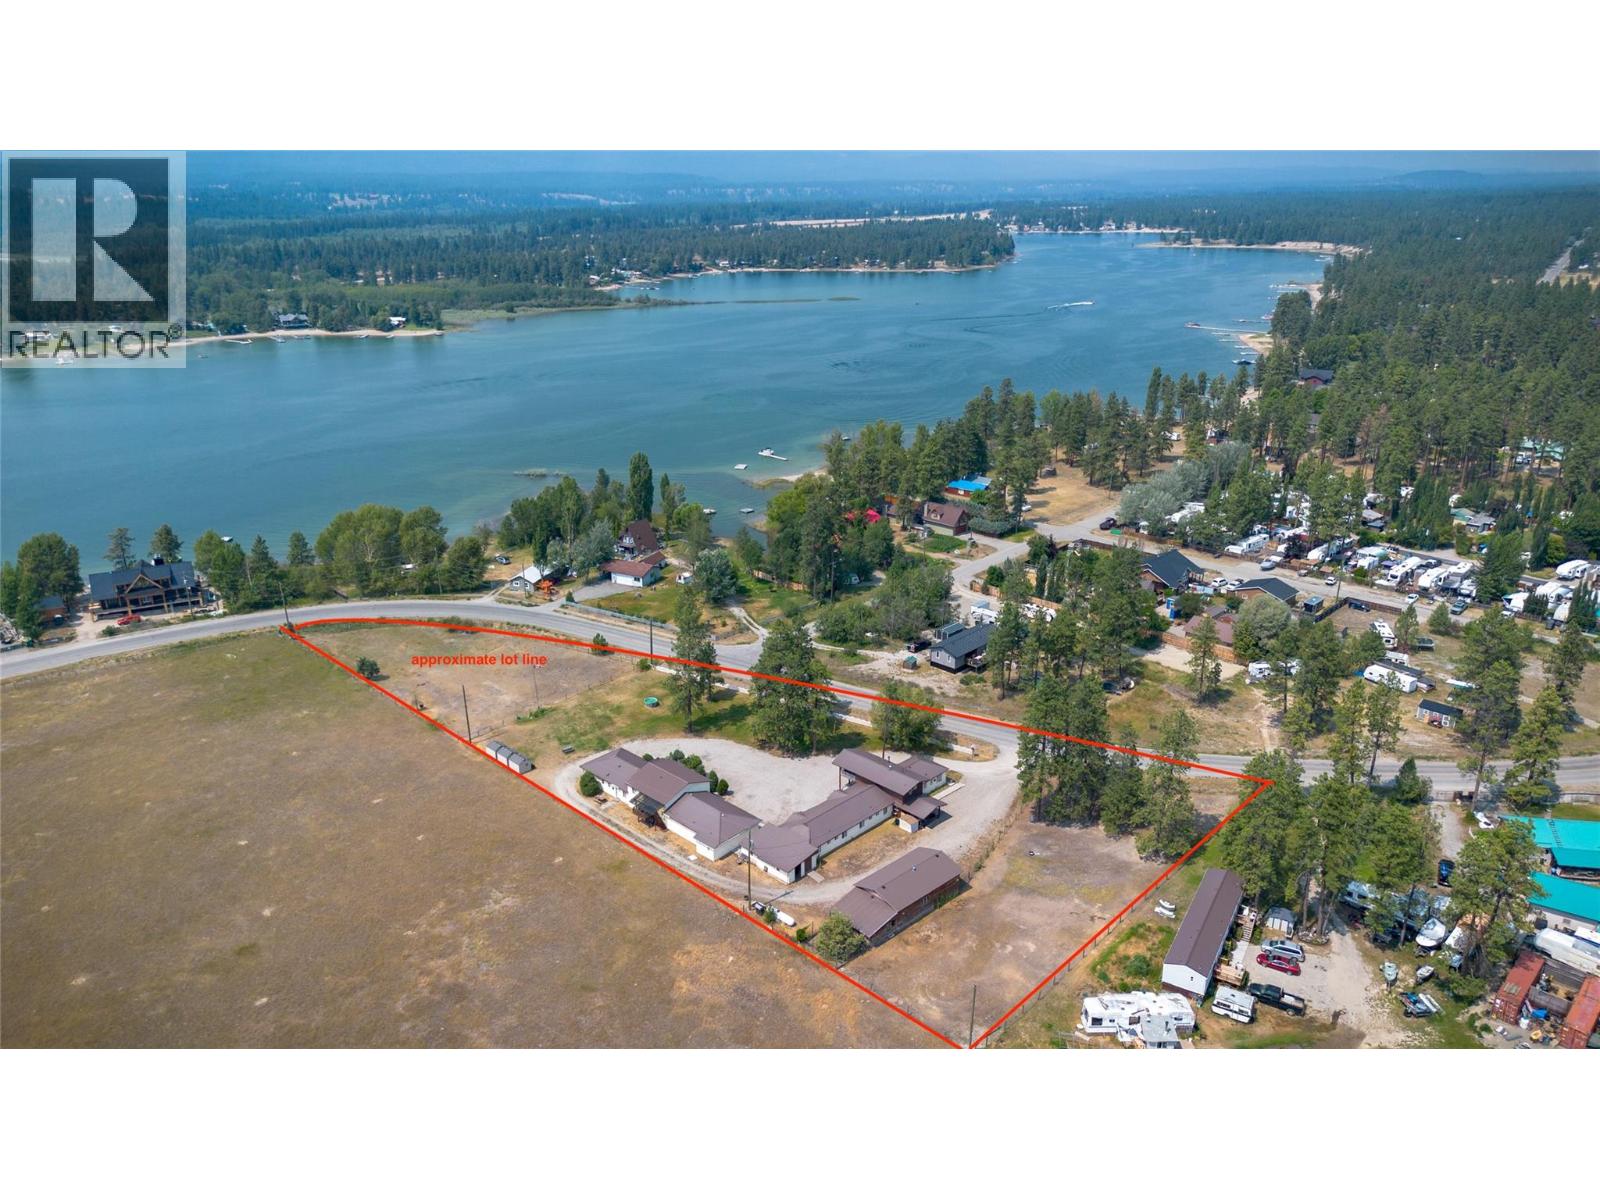
    An exceptional opportunity to own a unique income-producing property just steps from beautiful Wasa Lake. Situated only 300 metres from public beach access and approximately 500 metres from the public boat launch and playground, this versatile property combines a comfortable owner's residence with an established 14-unit commercially licensed motel. The property features a well-maintained three-bedroom, two-bathroom home, ideal for owner occupancy or on-site management, along with a detached 20' x 40' shop offering excellent storage and workspace. The motel is currently operated as 12 long-term monthly rentals (14 doors total), providing consistent cash flow while maintaining its commercial motel licence and future flexibility. Set on a generous parcel with ample parking and additional usable land, there is excellent potential for a new owner to explore opportunities to enhance income, subject to applicable approvals. Whether through expansion of accommodations, additional amenities, or other complementary commercial uses, the property offers exciting possibilities for future growth. With Wasa Lake's sandy beaches, boating, swimming and recreational amenities just a short walk away, this is a rare opportunity to invest in one of the East Kootenays' most desirable recreational destinations. Whether you're seeking a lifestyle investment, an owner-operated business, or a property with future upside, this one deserves your attention. Buyer to satisfy themselves regarding GST. (id:56537)

    Call (250)-864-7337 for showing information.
    Details
    Amenities Nearby : - Access : - Appliances Inc : -
    Community Features : Rentals Allowed Features : - Structures : -
    Total Parking Spaces : 4 View : - Waterfront : -
    Zoning Type : -
    Building
    Architecture Style : Cottage Bathrooms (Partial) : 0 Cooling : -
    Fire Protection : - Fireplace Fuel : - Fireplace Type : Free Standing Metal
    Floor Space : - Flooring : Mixed Flooring Foundation Type : -
    Heating Fuel : Electric Heating Type : Forced air, See remarks Roof Style : Unknown
    Roofing Material : Metal Sewer : Septic tank Utility Water : Well
    Basement
    Type : - Development : - Features : -
    Land
    Landscape Features : -
    Rooms
    Level : Type : Dimensions :
    Main level 3pc Bathroom 7'1'' x 7'6''
    Bedroom 14'9'' x 9'7''
    Dining room 14'8'' x 16'1''
    Kitchen 14'7'' x 11'6''
    Living room 14'9'' x 10'11''
    Mud room 11'2'' x 7'6''
    Office 14'11'' x 9'8''
    Second level 4pc Bathroom 8'6'' x 8'8''
    Bedroom 11'1'' x 9'1''
    Other 6'6'' x 13'3''
    Primary Bedroom 14'8'' x 12'7''
    Data from sources believed reliable but should not be relied upon without verification. All measurements are approximate.MLS®, Multiple Listing Service®, and all related graphics are trademarks of The Canadian Real Estate Association. REALTOR®, REALTORS®, and all related graphics are trademarks of REALTOR® Canada Inc. a corporation owned by The Canadian Real Estate Association and the National Association of REALTORS® .Copyright © 2023 Don Rae REALTOR® Not intended to solicit properties currently under contract.