
|

|
| 1200 Rancher Creek Road Unit# 28C Osoyoos V0H1V6 |
|
| Price : $87,900 |
Listing ID : 10386604
|
2 
|
2 
|
| Property Type : Recreational |
Building Type : Apartment |
| Maintenance Fee : 283.96 |
Fee Paid : Monthly |
| Title : Leasehold/Leased Land |
Finished Area : 977 sqft |
| Built in : 2006 |
Total Parking Spaces : 1 |
|
|
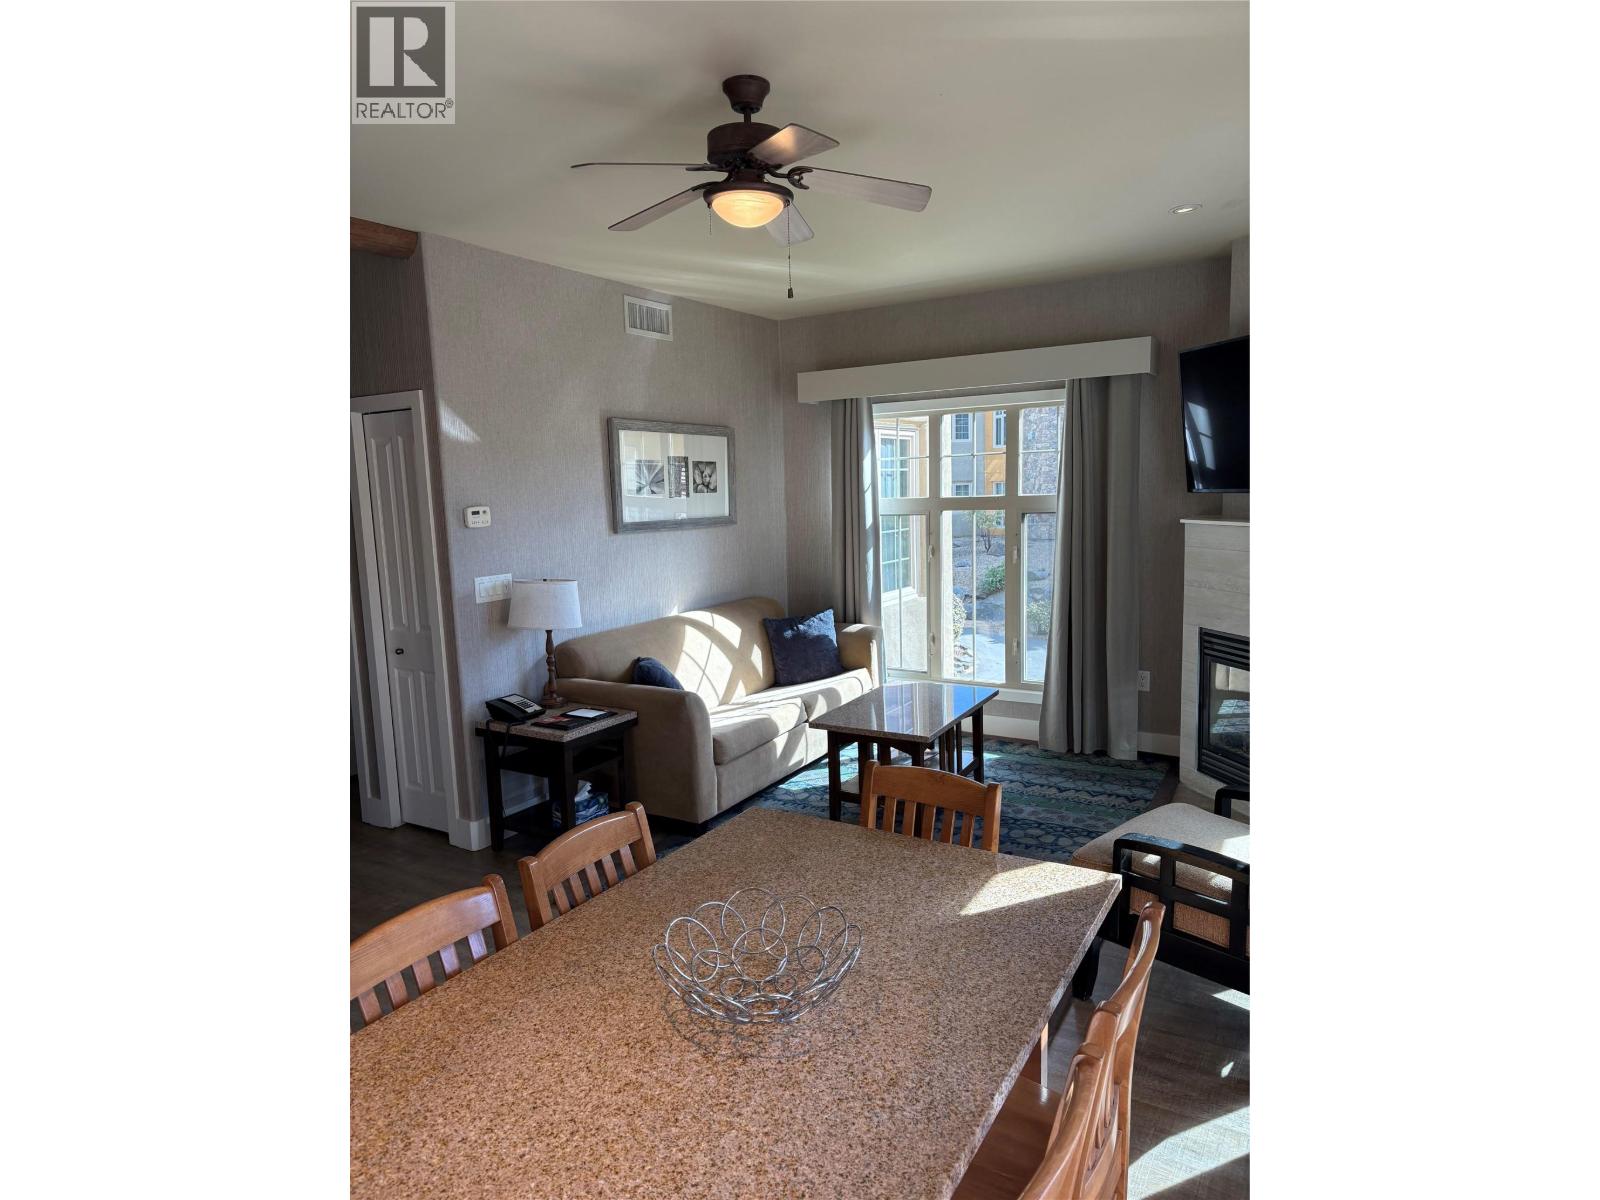
Quarter Share Villa. Experience resort-style living in the heart of wine country with this beautifully appointed quarter-share villa at Spirit Ridge Resort, part of the prestigious Hyatt Unbound Collection. Ideally located just steps from the serene adults-only pool, this is the perfect retreat for relaxing and enjoying the Okanagan lifestyle. Enjoy your morning coffee or unwind with a glass of local wine on the private terrace while taking in stunning views of Osoyoos Lake and the surrounding vineyards. This luxury resort offers exceptional amenities, including: Private beach access on Osoyoos Lake Multiple outdoor pools, hot tubs & private cabanas On-site dining and resort amenities 7,000 sq. ft. conference and event centre Just moments away are Nk'Mip Cellars, Nk'Mip Desert Cultural Centre, and Sonora Dunes Golf Course, offering the perfect blend of recreation, culture, and relaxation. The villa features high-end furnishings, premium linens, and a fully equipped kitchen designed for effortless comfort during your stay. Your quarter-share ownership provides scheduled usage throughout the year, along with the opportunity to generate income through the professionally managed Hyatt rental program when not in use. Ownership also includes access to Interval International membership benefits, allowing exchange opportunities at resorts around the world. Please note: This is a prepaid Crown lease property situated on Indigenous land. (id:56537)
Call (250)-864-7337 for showing information. |
| Details |
| Amenities Nearby : - |
Access : - |
Appliances Inc : - |
| Community Features : Pets not Allowed |
Features : - |
Structures : - |
| Total Parking Spaces : 1 |
View : - |
Waterfront : Waterfront on lake |
| Zoning Type : - |
| Building |
| Architecture Style : - |
Bathrooms (Partial) : 0 |
Cooling : Central air conditioning |
| Fire Protection : - |
Fireplace Fuel : - |
Fireplace Type : - |
| Floor Space : - |
Flooring : - |
Foundation Type : - |
| Heating Fuel : - |
Heating Type : Forced air |
Roof Style : - |
| Roofing Material : - |
Sewer : Municipal sewage system |
Utility Water : Cistern |
| Basement |
| Type : - |
Development : - |
Features : - |
| Land |
| Landscape Features : - |
| Rooms |
| Level : |
Type : |
Dimensions : |
| Main level |
4pc Bathroom |
Measurements not available |
|
Bedroom |
11' x 13'6'' |
|
Dining room |
11' x 8'6'' |
|
Kitchen |
10' x 10'4'' |
|
Living room |
11' x 12'6'' |
|
Primary Bedroom |
17' x 11'8'' |
|
Data from sources believed reliable but should not be relied upon without verification. All measurements are
approximate.MLS®, Multiple Listing Service®, and all related graphics are trademarks of The Canadian Real Estate Association.
REALTOR®, REALTORS®, and all related graphics are trademarks of REALTOR® Canada Inc. a corporation owned by The Canadian Real Estate
Association and the National Association of REALTORS® .Copyright © 2023 Don Rae REALTOR® Not intended to solicit properties currently
under contract.
|