
|

|
| 15 HUDSON'S BAY Trail Unit# 822 Kamloops V2C6S6 |
|
| Price : $799,900 |
Listing ID : 10395837
|
4 
|
4 
|
| Property Type : Single Family |
Building Type : Row / Townhouse |
| Maintenance Fee : 638.00 |
Fee Paid : Monthly |
| Title : Strata |
Finished Area : 2831 sqft |
| Built in : 2012 |
Total Parking Spaces : 4 |
|
|
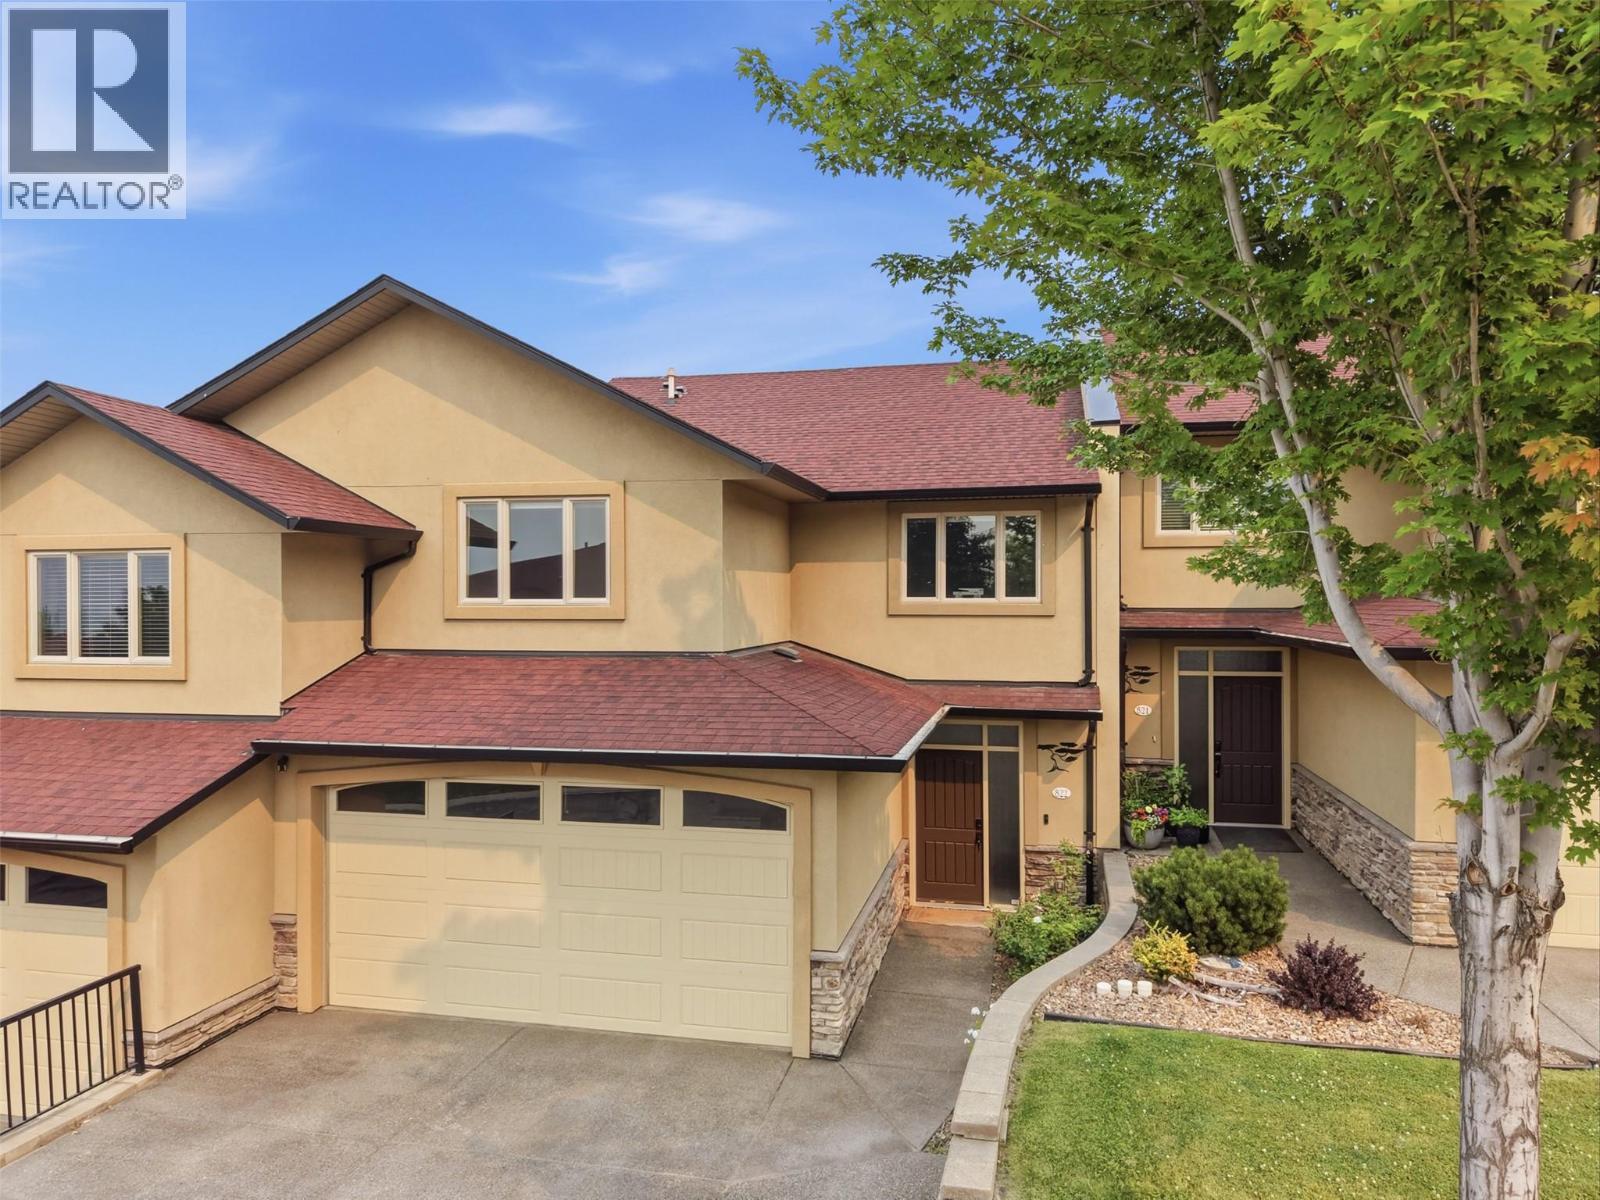
Gorgeous 2 story home with stunning views on every floor. The main floor features spacious entry way and coat closet. Open concept living and lots of bright natural light. The kitchen has crisp white cabinets, large island, stone counter tops & S.S appliances. Dining room has space to entertain, and the living room features a great patio with river and city views. Hand scraped hardwood flooring through the main and large 2 pcs powder room finish this space. Upstairs the primary bedroom is full of luxury. Stunning views from your private deck, large walk in closet, and massive 5 pcs bathroom with jetted soaker tub, and walk in shower. An additional 2 good size bedrooms, 4 pcs bath with laundry upstairs. The basement included a 4th bedroom and 4pcs bath, den space for your home office, and a large rec room for movie nights. Walk out into the low maintenance back yard just to relax and enjoy the view. Other features include double car garage, and extra parking, central air, and built in vac. This complex has a clubhouse with pool table, and gym as well as an in-ground pool. Centrally located and 5 minutes to anything you need, this home has everything you could wish for. (id:56537)
Call (250)-864-7337 for showing information. |
| Details |
| Amenities Nearby : Public Transit, Park, Recreation, Schools, Shopping |
Access : Easy access |
Appliances Inc : Refrigerator, Dishwasher, Range - Gas, Washer & Dryer |
| Community Features : Recreational Facilities |
Features : Private setting, Sloping, Central island, Balcony, Two Balconies |
Structures : Clubhouse |
| Total Parking Spaces : 4 |
View : City view, River view, Mountain view, Valley view, View of water, View (panoramic) |
Waterfront : - |
| Zoning Type : - |
| Building |
| Architecture Style : - |
Bathrooms (Partial) : 1 |
Cooling : Central air conditioning |
| Fire Protection : Controlled entry, Security system |
Fireplace Fuel : - |
Fireplace Type : - |
| Floor Space : - |
Flooring : Carpeted, Ceramic Tile, Hardwood, Mixed Flooring, Vinyl |
Foundation Type : - |
| Heating Fuel : - |
Heating Type : Forced air, See remarks |
Roof Style : Unknown |
| Roofing Material : Asphalt shingle |
Sewer : Municipal sewage system |
Utility Water : Municipal water |
| Basement |
| Type : Full |
Development : - |
Features : - |
| Land |
| Landscape Features : Landscaped, Sloping |
| Rooms |
| Level : |
Type : |
Dimensions : |
| Basement |
4pc Bathroom |
9'11'' x 5'4'' |
|
Bedroom |
13' x 12'4'' |
|
Den |
11' x 9'5'' |
|
Recreation room |
16'4'' x 15'8'' |
|
Storage |
7'10'' x 9' |
|
Utility room |
11'4'' x 5'8'' |
| Main level |
2pc Bathroom |
Measurements not available |
|
Dining room |
8'10'' x 12'4'' |
|
Foyer |
7'9'' x 9'10'' |
|
Kitchen |
12'9'' x 14'9'' |
|
Living room |
13'9'' x 17'5'' |
| Second level |
4pc Bathroom |
5'7'' x 9'3'' |
|
5pc Ensuite bath |
12'10'' x 14' |
|
Bedroom |
13'9'' x 11'10'' |
|
Bedroom |
14'9'' x 9'8'' |
|
Laundry room |
6' x 9'8'' |
|
Primary Bedroom |
14'2'' x 13'8'' |
|
Data from sources believed reliable but should not be relied upon without verification. All measurements are
approximate.MLS®, Multiple Listing Service®, and all related graphics are trademarks of The Canadian Real Estate Association.
REALTOR®, REALTORS®, and all related graphics are trademarks of REALTOR® Canada Inc. a corporation owned by The Canadian Real Estate
Association and the National Association of REALTORS® .Copyright © 2023 Don Rae REALTOR® Not intended to solicit properties currently
under contract.
|