
|

|
| 2805 Westsyde Road Unit# 14 Kamloops V2B7E1 |
|
| Price : $224,900 |
Listing ID : 10395642
|
3 
|
1 
|
| Property Type : Single Family |
Building Type : Manufactured Home |
| Title : - |
Finished Area : 1023 sqft |
| Built in : 1975 |
Total Parking Spaces : - |
|
|
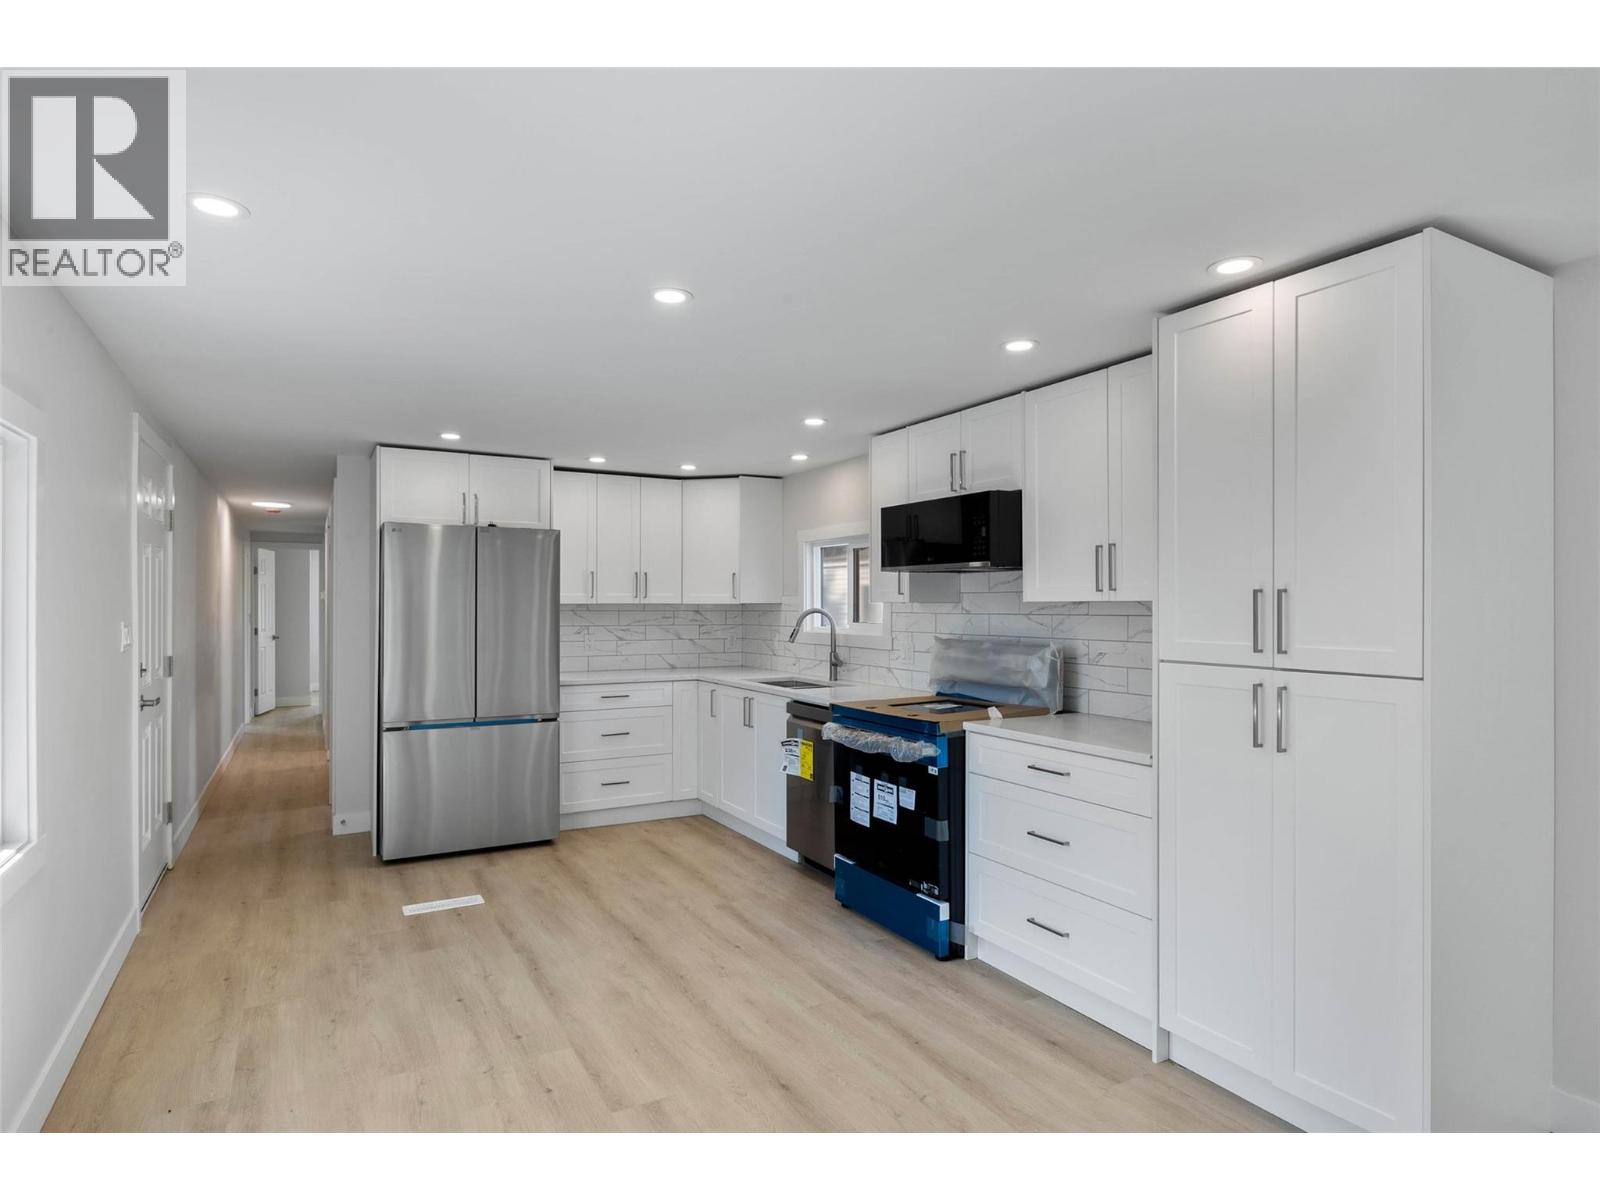
Welcome to this beautifully renovated 3-bedroom home in the highly desirable Valley Mobile Home Park in Westsyde. Offering exceptional value and modern comfort, this home has been completely updated from top to bottom, making it one of the most turnkey manufactured homes available in Kamloops. Enjoy the peace of mind that comes with brand new stainless steel appliances, new central air conditioning, hot water tank, windows, doors, and durable HardiePlank siding. The bright, contemporary interior has been thoughtfully redesigned to provide stylish, low-maintenance living that's ready for you to move in and enjoy. Located in a quiet, well-managed park nestled between Westsyde Road and Bank Road, you'll appreciate the convenient proximity to schools, shopping, public transit, parks, and all the amenities Westsyde has to offer. Whether you're a first-time buyer, downsizer, or anyone looking for an affordable home without sacrificing quality, this property is an outstanding opportunity. Simply unpack and enjoy—this may very well be the most turnkey mobile home currently available in Kamloops. (id:56537)
Call (250)-864-7337 for showing information. |
| Details |
| Amenities Nearby : - |
Access : - |
Appliances Inc : Refrigerator, Dishwasher, Dryer, Range - Electric, Washer |
| Community Features : - |
Features : One Balcony |
Structures : - |
| Total Parking Spaces : - |
View : - |
Waterfront : - |
| Zoning Type : - |
| Building |
| Architecture Style : - |
Bathrooms (Partial) : 0 |
Cooling : Central air conditioning |
| Fire Protection : - |
Fireplace Fuel : - |
Fireplace Type : - |
| Floor Space : - |
Flooring : Vinyl |
Foundation Type : - |
| Heating Fuel : - |
Heating Type : Forced air, See remarks |
Roof Style : Unknown |
| Roofing Material : Asphalt shingle |
Sewer : Municipal sewage system |
Utility Water : Municipal water |
| Basement |
| Type : - |
Development : - |
Features : - |
| Land |
| Landscape Features : - |
| Rooms |
| Level : |
Type : |
Dimensions : |
| Main level |
Bedroom |
10'8'' x 7'3'' |
|
Bedroom |
7'11'' x 8'6'' |
|
Full bathroom |
Measurements not available |
|
Kitchen |
15'10'' x 11'4'' |
|
Laundry room |
5'3'' x 8'6'' |
|
Living room |
14'9'' x 11'4'' |
|
Primary Bedroom |
11'11'' x 11'4'' |
|
Recreation room |
16'3'' x 7'3'' |
|
Data from sources believed reliable but should not be relied upon without verification. All measurements are
approximate.MLS®, Multiple Listing Service®, and all related graphics are trademarks of The Canadian Real Estate Association.
REALTOR®, REALTORS®, and all related graphics are trademarks of REALTOR® Canada Inc. a corporation owned by The Canadian Real Estate
Association and the National Association of REALTORS® .Copyright © 2023 Don Rae REALTOR® Not intended to solicit properties currently
under contract.
|