
|

|
| 111 Hyslop Drive Penticton V2A9A1 |
|
| Price : $2,750,000 |
Listing ID : 10395639
|
8 
|
4 
|
| Property Type : Single Family |
Building Type : House |
| Title : Freehold |
Finished Area : 5102 sqft |
| Built in : 2017 |
Total Parking Spaces : 10 |
|
|
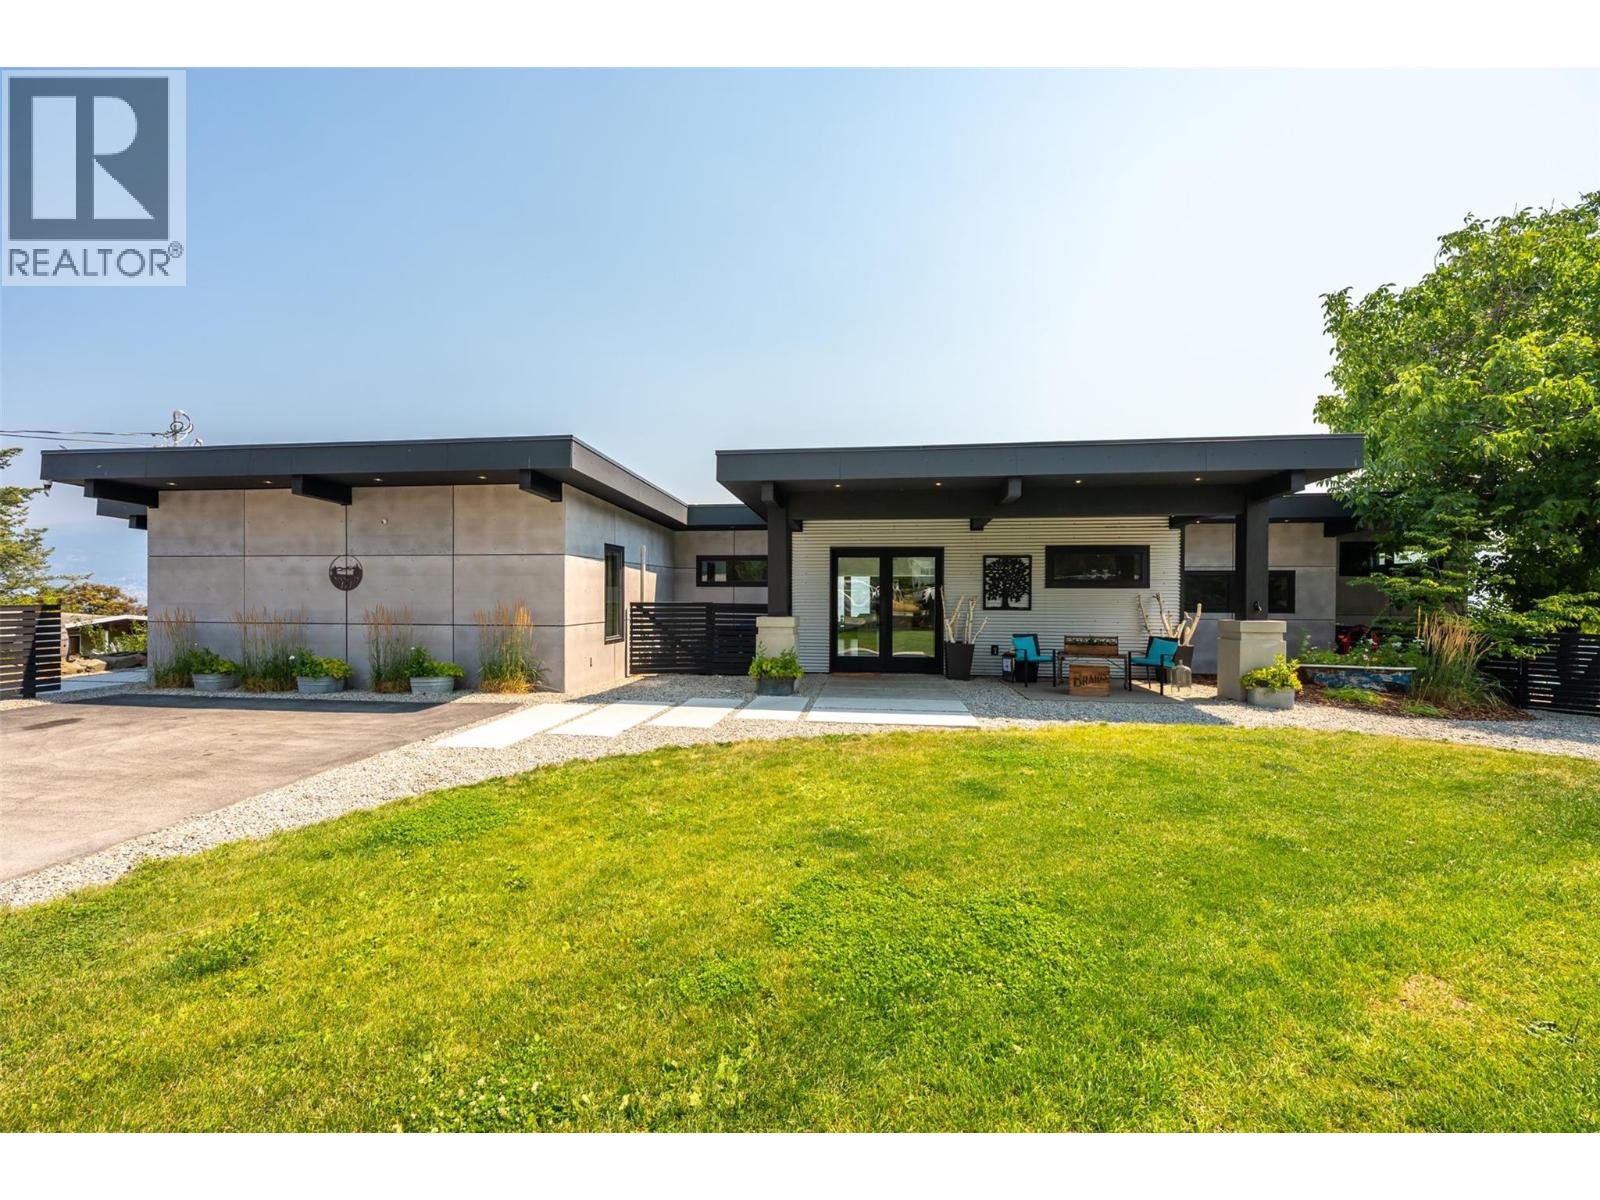
Welcome to your own private Okanagan retreat, where breathtaking panoramic lake, mountain, and city views create an unforgettable backdrop to everyday living. This spectacular 5,102sqft home features an open-concept main level filled with natural light, expansive windows, and accordion-style patio doors that seamlessly connect indoor and outdoor living. Designed with flexibility in mind, the home includes a self-contained in-law suite with a lockable connecting door through the laundry room. The former two-car garage has been converted into a three-bedroom suite and can be restored if desired. A proven five-star Airbnb and VRBO Superhost, the property generated excellent revenue and was fully booked for 5 months of the year. Quality construction includes closed-cell spray foam insulation, tilt-and-turn windows and doors, wood-burning fireplaces, forced-air heating, central A/C, and a ductless heat pump. Outside, enjoy a heated pool, hot tub, covered decks, outdoor kitchen, RV parking with water and sani-dump, fruit trees, berry bushes, raised gardens, and a fully fenced yard. Horse lovers will appreciate the paddock and space for horses, while the expansive property also offers room to build a detached garage if desired. Located outside the Sage Mesa water service area with a septic system installed in 2017, this exceptional property combines luxury, versatility, and outstanding income potential in one of the Okanagan's most scenic settings. (id:56537)
Call (250)-864-7337 for showing information. |
| Details |
| Amenities Nearby : - |
Access : - |
Appliances Inc : Refrigerator, Dishwasher, Cooktop - Electric, Microwave, Oven, Washer & Dryer, Oven - Built-In |
| Community Features : Rural Setting, Pets Allowed |
Features : Private setting, Central island |
Structures : - |
| Total Parking Spaces : 10 |
View : Lake view, Mountain view |
Waterfront : - |
| Zoning Type : - |
| Building |
| Architecture Style : Multi-level |
Bathrooms (Partial) : 0 |
Cooling : Central air conditioning |
| Fire Protection : - |
Fireplace Fuel : Gas,Wood |
Fireplace Type : Unknown,Conventional |
| Floor Space : - |
Flooring : - |
Foundation Type : - |
| Heating Fuel : - |
Heating Type : Forced air, See remarks |
Roof Style : - |
| Roofing Material : - |
Sewer : Septic tank |
Utility Water : Irrigation District |
| Basement |
| Type : Partial |
Development : - |
Features : - |
| Land |
| Landscape Features : Landscaped |
| Rooms |
| Level : |
Type : |
Dimensions : |
| Additional Accommodation |
Bedroom |
11'2'' x 8'11'' |
|
Bedroom |
11'4'' x 8'11'' |
|
Bedroom |
13'5'' x 10'11'' |
|
Dining room |
14'1'' x 12'7'' |
|
Full bathroom |
9' x 6'2'' |
|
Kitchen |
19'3'' x 6'1'' |
|
Living room |
14'1'' x 12'7'' |
|
Other |
9'9'' x 8' |
| Basement |
3pc Bathroom |
8'7'' x 4'11'' |
|
Bedroom |
12'4'' x 12'4'' |
|
Bedroom |
12'5'' x 12'5'' |
|
Recreation room |
25'3'' x 19'8'' |
|
Storage |
21'10'' x 4'7'' |
|
Storage |
8'2'' x 4'10'' |
|
Utility room |
12'8'' x 8'5'' |
| Lower level |
3pc Ensuite bath |
11'5'' x 9' |
|
Primary Bedroom |
20'11'' x 12'5'' |
| Main level |
4pc Bathroom |
10'1'' x 9'5'' |
|
Bedroom |
12'3'' x 11'6'' |
|
Bedroom |
14'10'' x 12'2'' |
|
Dining room |
11'6'' x 10'11'' |
|
Gym |
14'5'' x 10'6'' |
|
Kitchen |
16'9'' x 10' |
|
Living room |
22'9'' x 19'7'' |
|
Office |
11'3'' x 8'6'' |
|
Data from sources believed reliable but should not be relied upon without verification. All measurements are
approximate.MLS®, Multiple Listing Service®, and all related graphics are trademarks of The Canadian Real Estate Association.
REALTOR®, REALTORS®, and all related graphics are trademarks of REALTOR® Canada Inc. a corporation owned by The Canadian Real Estate
Association and the National Association of REALTORS® .Copyright © 2023 Don Rae REALTOR® Not intended to solicit properties currently
under contract.
|