
|

|
| 28 NINE MILE Place Osoyoos V0H1V6 |
|
| Price : $950,000 |
Listing ID : 10395563
|
3 
|
3 
|
| Property Type : Single Family |
Building Type : House |
| Title : Freehold |
Finished Area : 3150 sqft |
| Built in : 2008 |
Total Parking Spaces : 2 |
|
|
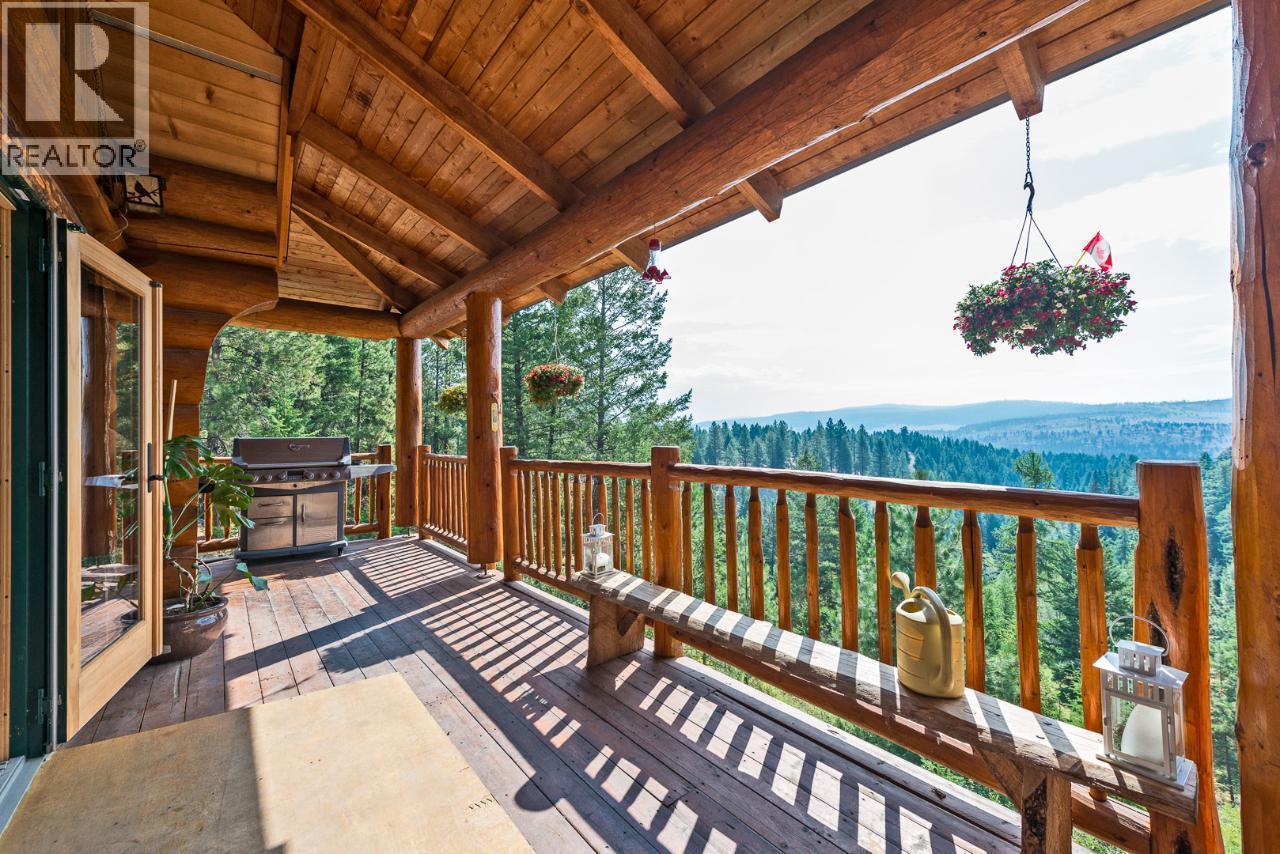
MUST-SEE!!! This custom-built log home is situated on a FLAT 10.6-acre lot fronting Highway 3, providing easy year-round access. The home features unobstructed views of the valley to the south. The main floor includes a bedroom, a living room with a vaulted ceiling, and a loft, you can add your 4th bedroom there. The primary bedroom, located on the second floor, features a large walk-in closet and an ensuite. The walkout basement includes a bedroom and potential for a rental suite with its own bathroom and kitchen. A wrap-around deck offers stunning views, is ideal for entertaining guests. This property can be your vacation retreat, a summer home, or a place to raise horses with 3 acre fenced for horse corral and 4 stall barn with 2 attached 100 bale hay sheds on the side of the barn. Well water is 80 feet down, 40 gallons per min the best on the mountain. 200 Amp municipal electrical service, In-floor radiant heating on all three level. This property has so much more to offer, schedule your private tour and make it yours! (id:56537)
Call (250)-864-7337 for showing information. |
| Details |
| Amenities Nearby : Ski area |
Access : Highway access |
Appliances Inc : Refrigerator, Dishwasher, Dryer, Washer |
| Community Features : Rural Setting |
Features : Level lot, Private setting, Treed, Balcony |
Structures : - |
| Total Parking Spaces : 2 |
View : Mountain view, Valley view, View (panoramic) |
Waterfront : - |
| Zoning Type : - |
| Building |
| Architecture Style : Log house/cabin, Other |
Bathrooms (Partial) : 0 |
Cooling : - |
| Fire Protection : - |
Fireplace Fuel : Wood |
Fireplace Type : Conventional |
| Floor Space : - |
Flooring : Wood, Tile |
Foundation Type : - |
| Heating Fuel : Electric, Other, Wood |
Heating Type : Stove |
Roof Style : Unknown |
| Roofing Material : Metal |
Sewer : Septic tank |
Utility Water : Well |
| Basement |
| Type : - |
Development : - |
Features : - |
| Land |
| Landscape Features : Level, Wooded area |
| Rooms |
| Level : |
Type : |
Dimensions : |
| Basement |
Bedroom |
13'9'' x 16' |
|
Family room |
13'11'' x 20'10'' |
|
Full bathroom |
Measurements not available |
|
Kitchen |
14'9'' x 15'7'' |
| Main level |
4pc Bathroom |
Measurements not available |
|
Bedroom |
14'8'' x 12'0'' |
|
Dining room |
10'0'' x 9'3'' |
|
Kitchen |
13'3'' x 10'0'' |
|
Laundry room |
12'0'' x 6'0'' |
|
Living room |
19'10'' x 19'2'' |
|
Other |
7'8'' x 5'0'' |
|
Pantry |
5'0'' x 5'0'' |
|
Storage |
6'0'' x 6'0'' |
| Second level |
3pc Ensuite bath |
Measurements not available |
|
Loft |
26'8'' x 7'10'' |
|
Other |
16'0'' x 7'9'' |
|
Primary Bedroom |
21'8'' x 16'0'' |
|
Data from sources believed reliable but should not be relied upon without verification. All measurements are
approximate.MLS®, Multiple Listing Service®, and all related graphics are trademarks of The Canadian Real Estate Association.
REALTOR®, REALTORS®, and all related graphics are trademarks of REALTOR® Canada Inc. a corporation owned by The Canadian Real Estate
Association and the National Association of REALTORS® .Copyright © 2023 Don Rae REALTOR® Not intended to solicit properties currently
under contract.
|