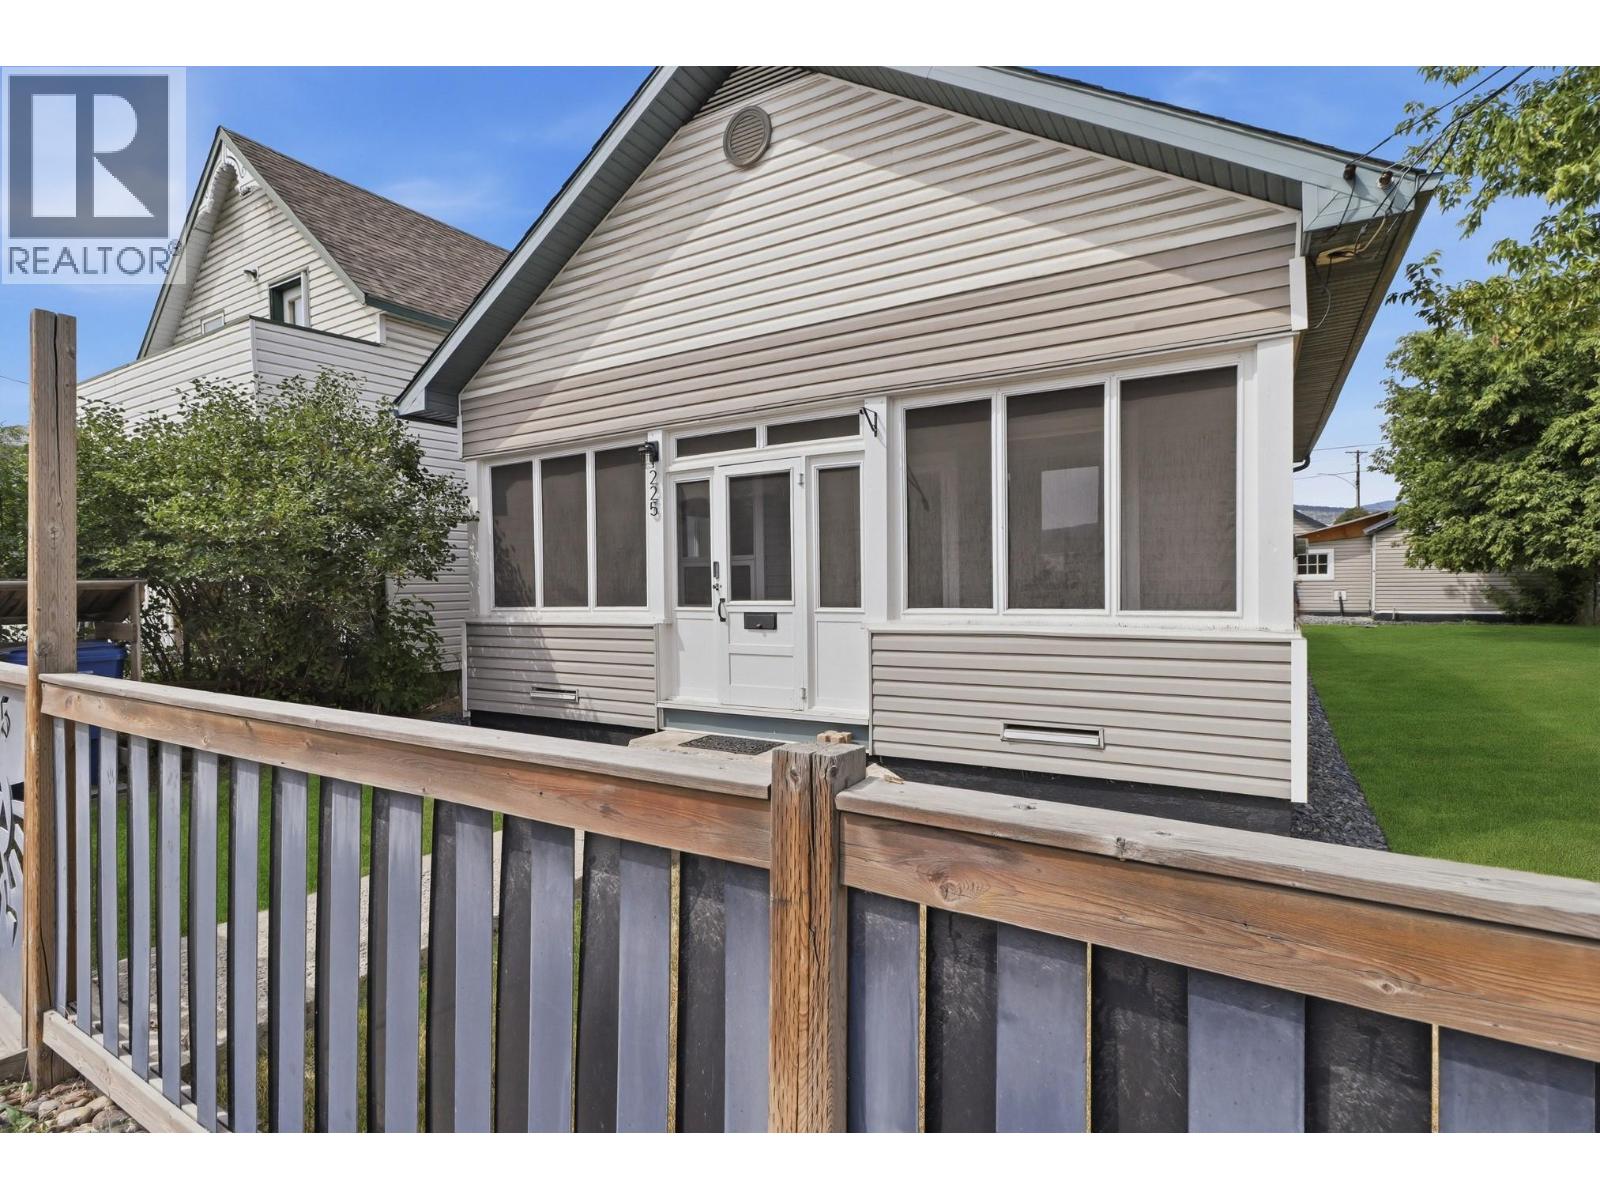
CHECK OUT OUR 24/7 VIRTUAL OPEN HOUSE! Welcome to this beautifully maintained heritage-style bungalow, offering the perfect blend of character, comfort, and modern updates. Ideal for first-time buyers, downsizers, or anyone seeking convenient one-level living, this home has been thoughtfully cared for and is move-in ready. The main floor features two spacious bedrooms, a full bathroom, a bright living room, a bright white kitchen, and the convenience of main-floor laundry. The enclosed front porch is the perfect spot to enjoy your morning coffee or unwind on warm summer evenings. Downstairs, the full basement provides abundant storage space and room for hobbies or future development. Outside, the fenced backyard is perfect for children and pets, while the oversized single detached garage with workshop offers plenty of room for parking, projects, and extra storage. Located in a highly walkable neighbourhood, you'll enjoy easy access to public transit, schools, the library, parks, shopping, and other everyday amenities. This is a home you'll appreciate for years to come, combining timeless charm with exceptional convenience. (id:56537)
Call (250)-864-7337 for showing information. |
| Details |
| Amenities Nearby : Golf Nearby, Park, Recreation, Shopping |
Access : - |
Appliances Inc : - |
| Community Features : - |
Features : Level lot |
Structures : - |
| Total Parking Spaces : 4 |
View : - |
Waterfront : - |
| Zoning Type : - |
| Building |
| Architecture Style : Bungalow, Ranch |
Bathrooms (Partial) : 0 |
Cooling : - |
| Fire Protection : - |
Fireplace Fuel : - |
Fireplace Type : - |
| Floor Space : - |
Flooring : - |
Foundation Type : - |
| Heating Fuel : - |
Heating Type : Forced air |
Roof Style : - |
| Roofing Material : - |
Sewer : Municipal sewage system |
Utility Water : Municipal water |
| Basement |
| Type : - |
Development : - |
Features : - |
| Land |
| Landscape Features : Landscaped, Level |
| Rooms |
| Level : |
Type : |
Dimensions : |
| Main level |
Bedroom |
10'11'' x 9'2'' |
|
Full bathroom |
7'3'' x 8'4'' |
|
Kitchen |
11'9'' x 14'6'' |
|
Laundry room |
7'3'' x 11'9'' |
|
Living room |
13'0'' x 24'2'' |
|
Primary Bedroom |
10'11'' x 11'2'' |
|
Sunroom |
24'11'' x 7'6'' |
|