
|

|
| 2000 Indian Beach Road Unit# 153 Windermere V0B2L2 |
|
| Price : $475,000 |
Listing ID : 10395573
|
1 
|
2 
|
| Property Type : Single Family |
Building Type : House |
| Title : Leasehold/Leased Land |
Finished Area : 1554 sqft |
| Built in : 1994 |
Total Parking Spaces : 1 |
|
|
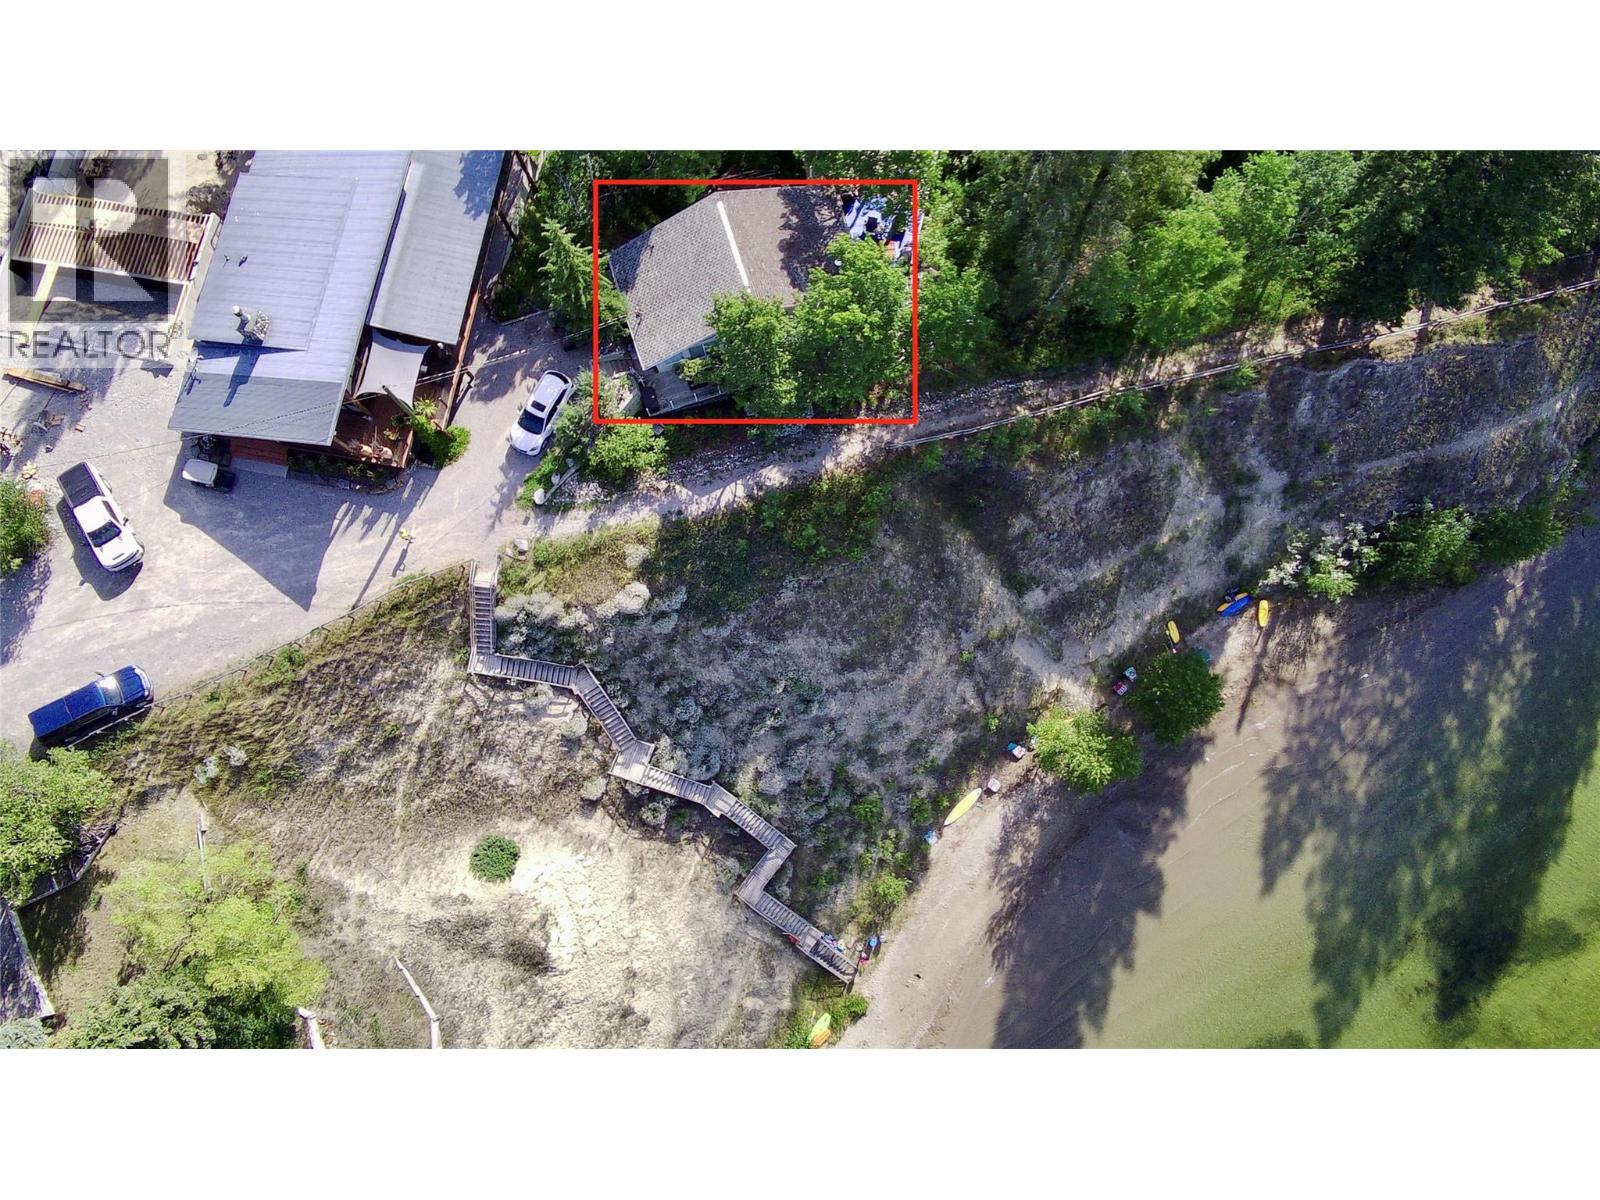
Welcome to this unique home situated right on the lake in the sought-after Indian Beach Estates. This spacious one-bedroom, two-bathroom property offers far more than meets the eye, featuring a versatile den, two comfortable living rooms, and breathtaking lake views from the comfort of your home. Enjoy the relaxed lakeside lifestyle with direct waterfront access and the privacy of this well-established community. Indian Beach Estates offers exceptional amenities, including private beach access, tennis/pickleball courts, a playground, and private garbage collection, making it an ideal place to live or escape for the weekend. This unit has been sold and the accepted offer price is $475,000 and the court date has been set for October 19, 2026 at the Cranbrook Law Courts for any interested parties to submit a competing bid. Whether you’re looking for a year-round residence or a recreational retreat, this property is a rare opportunity to own a piece of waterfront paradise. Contact your favourite real estate agent today to book your private showing. Current head lease expires Dec 31, 2026; Home is being sold as is, where is One parking stall located beside the home. (id:56537)
Call (250)-864-7337 for showing information. |
| Details |
| Amenities Nearby : - |
Access : - |
Appliances Inc : Refrigerator, Dishwasher, Microwave, Oven, Washer/Dryer Stack-Up |
| Community Features : Pets Allowed |
Features : Balcony |
Structures : - |
| Total Parking Spaces : 1 |
View : Lake view, Mountain view, View of water |
Waterfront : Waterfront on lake |
| Zoning Type : - |
| Building |
| Architecture Style : - |
Bathrooms (Partial) : 0 |
Cooling : - |
| Fire Protection : Controlled entry |
Fireplace Fuel : Unknown |
Fireplace Type : Decorative |
| Floor Space : - |
Flooring : Carpeted, Linoleum |
Foundation Type : - |
| Heating Fuel : Wood |
Heating Type : Baseboard heaters, Stove |
Roof Style : Unknown |
| Roofing Material : Asphalt shingle |
Sewer : Septic tank |
Utility Water : Community Water User's Utility |
| Basement |
| Type : - |
Development : - |
Features : - |
| Land |
| Landscape Features : - |
| Rooms |
| Level : |
Type : |
Dimensions : |
| Basement |
4pc Bathroom |
8'11'' x 8'7'' |
|
4pc Ensuite bath |
7'8'' x 4'11'' |
|
Den |
10'1'' x 9'1'' |
|
Mud room |
16'1'' x 12'2'' |
|
Primary Bedroom |
11'0'' x 12'10'' |
|
Recreation room |
23'3'' x 18'4'' |
| Main level |
Dining room |
18'11'' x 9'6'' |
|
Kitchen |
11'11'' x 11'8'' |
|
Living room |
19'3'' x 17'3'' |
|
Data from sources believed reliable but should not be relied upon without verification. All measurements are
approximate.MLS®, Multiple Listing Service®, and all related graphics are trademarks of The Canadian Real Estate Association.
REALTOR®, REALTORS®, and all related graphics are trademarks of REALTOR® Canada Inc. a corporation owned by The Canadian Real Estate
Association and the National Association of REALTORS® .Copyright © 2023 Don Rae REALTOR® Not intended to solicit properties currently
under contract.
|