
|

|
| 800 Riverside Way Unit# 502 Fernie V0B1M7 |
|
| Price : $999,900 |
Listing ID : 10395497
|
3 
|
4 
|
| Property Type : Single Family |
Building Type : Row / Townhouse |
| Maintenance Fee : 460.50 |
Fee Paid : Monthly |
| Title : Strata |
Finished Area : 2530 sqft |
| Built in : 2026 |
Total Parking Spaces : 2 |
|
|
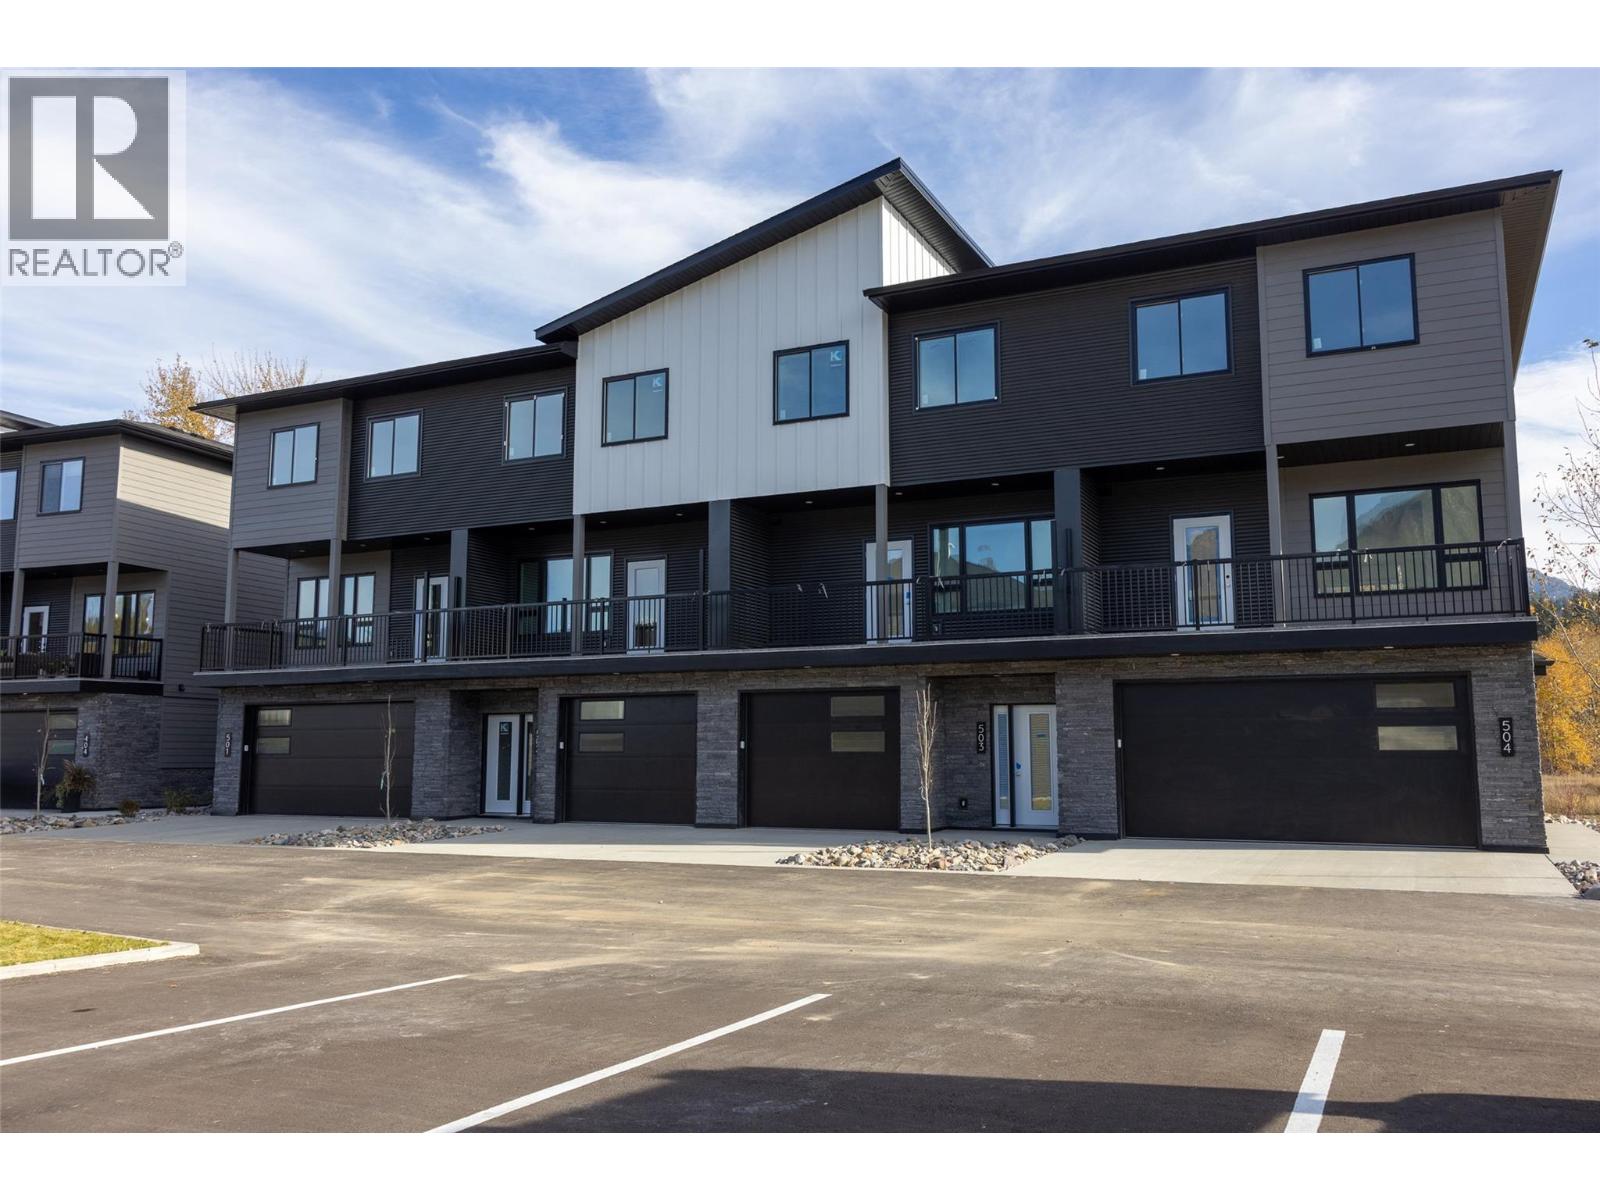
Welcome to Rivers Edge II, a thoughtfully planned mountain-modern townhome community located just steps from the Elk River and only minutes from Fernie Alpine Resort. Upon completion, Rivers Edge II will comprise 21 contemporary townhomes designed for mountain living. This home is one of just four residences in Building 500, the final stage of the Rivers Edge II development offering one of the last opportunities to own a brand-new home in this development. Designed with functionality in mind, this three-level home offers a well-planned layout. The entry level features a heated single-car garage, a versatile bonus room with a full bathroom, ideal as a guest bedroom, home office, fitness room, or media space and access to a private patio. The second floor is designed for entertaining, featuring a bright kitchen, dining area, and living room, complemented by a convenient powder room and two covered balconies, one at the front and one at the rear, providing the perfect spaces to enjoy the fresh mountain air and surrounding views Upstairs, the spacious primary suite includes a walk-in closet and private ensuite, while two additional bedrooms, a full bathroom, and a conveniently located laundry room. Additional features include an energy-efficient heat pump and contemporary finishes throughout. This is a pre-sale opportunity. Renderings are for illustration purposes only. Actual finishes, materials, and specifications may vary. *GST is applicable (id:56537)
Call (250)-864-7337 for showing information. |
| Details |
| Amenities Nearby : - |
Access : - |
Appliances Inc : Range, Refrigerator, Dishwasher, Microwave, See remarks, Hood Fan, Washer & Dryer |
| Community Features : - |
Features : Central island, Balcony |
Structures : - |
| Total Parking Spaces : 2 |
View : River view, Mountain view |
Waterfront : - |
| Zoning Type : - |
| Building |
| Architecture Style : Other |
Bathrooms (Partial) : 1 |
Cooling : Heat Pump |
| Fire Protection : - |
Fireplace Fuel : Electric |
Fireplace Type : Unknown |
| Floor Space : - |
Flooring : Carpeted, Ceramic Tile, Vinyl |
Foundation Type : - |
| Heating Fuel : Electric |
Heating Type : Forced air, Heat Pump, See remarks |
Roof Style : Unknown |
| Roofing Material : Asphalt shingle |
Sewer : Municipal sewage system |
Utility Water : Municipal water |
| Basement |
| Type : - |
Development : - |
Features : - |
| Land |
| Landscape Features : Underground sprinkler |
| Rooms |
| Level : |
Type : |
Dimensions : |
| Main level |
Foyer |
8' x 10' |
|
Full bathroom |
8'6'' x 5' |
|
Other |
20'11'' x 21' |
|
Utility room |
6'6'' x 9' |
| Second level |
Dining room |
10'6'' x 6'11'' |
|
Kitchen |
9'4'' x 16'6'' |
|
Living room |
20' x 14'5'' |
|
Pantry |
3' x 2' |
|
Partial bathroom |
6' x 5'4'' |
| Third level |
Bedroom |
10'2'' x 12' |
|
Bedroom |
9'10'' x 12' |
|
Full bathroom |
9' x 5' |
|
Full ensuite bathroom |
13' x 5' |
|
Laundry room |
9' x 5'11'' |
|
Primary Bedroom |
13'10'' x 13'8'' |
|
Storage |
4' x 5'6'' |
|
Data from sources believed reliable but should not be relied upon without verification. All measurements are
approximate.MLS®, Multiple Listing Service®, and all related graphics are trademarks of The Canadian Real Estate Association.
REALTOR®, REALTORS®, and all related graphics are trademarks of REALTOR® Canada Inc. a corporation owned by The Canadian Real Estate
Association and the National Association of REALTORS® .Copyright © 2023 Don Rae REALTOR® Not intended to solicit properties currently
under contract.
|