
|

|
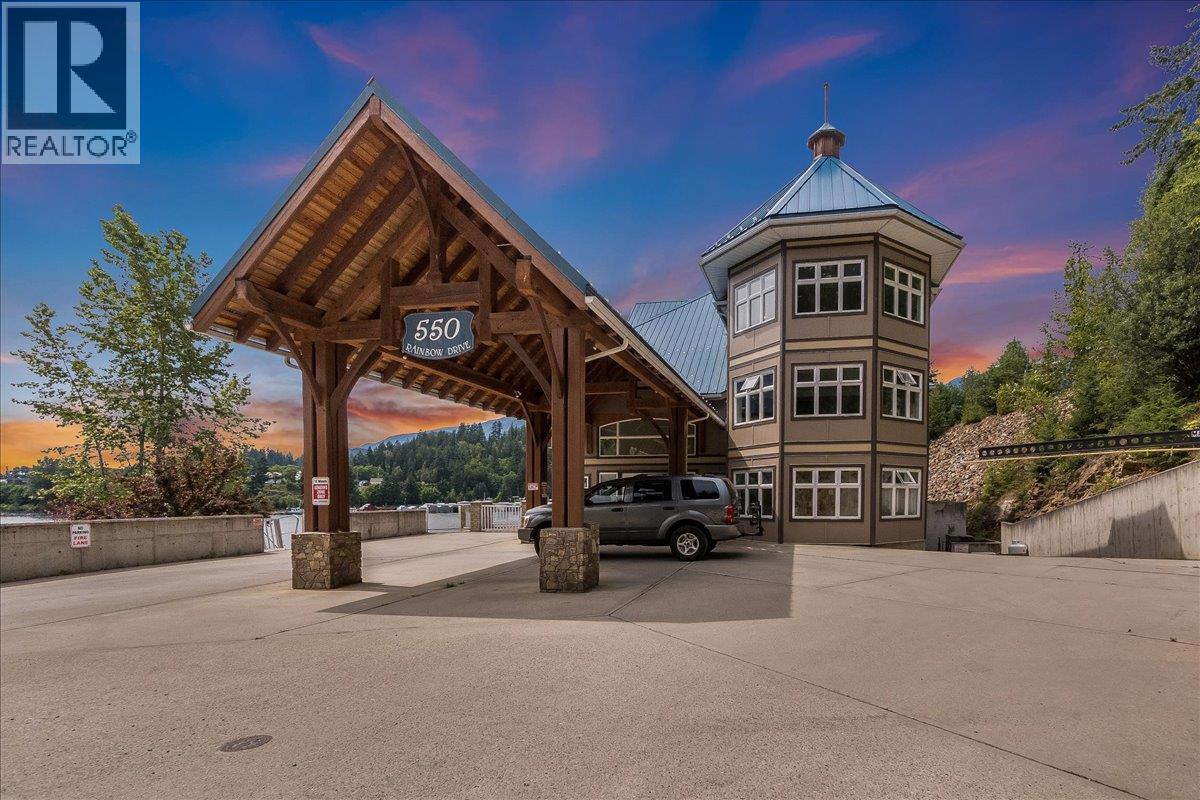
| 550 Rainbow Drive Unit# 204 Kaslo V0G1M0 |
|
| Price : $440,000 |
Listing ID : 10395367
|
1 
|
2 
|
| Property Type : Single Family |
Building Type : Apartment |
| Maintenance Fee : 474.54 |
Fee Paid : Monthly |
| Title : Strata |
Finished Area : 746 sqft |
| Built in : 2006 |
Total Parking Spaces : 1 |
|
|
This second-floor waterfront condo offers an exceptional opportunity to enjoy low-maintenance living with stunning views of Kaslo Bay, Kootenay Lake, and the Purcell Mountains. A covered patio provides the perfect place to take in the scenery rain or shine, while a private boat slip makes it easy to spend your days on the water. The floor plan offers a spacious primary bedroom with a full ensuite, a versatile den that works well as a guest room, office, or hobby space, and an additional two-piece bathroom. Large windows bring in plenty of natural light, while in-suite laundry, secure underground parking, and a private storage locker add everyday convenience. Residents enjoy beautifully maintained common areas, furnished lobbies, a recreation room, and an outdoor hot tub. Whether you're relaxing on your covered patio, heading down to your boat, or taking a stroll along the lake, the setting encourages an active yet peaceful lifestyle. Just minutes from downtown Kaslo, the golf course, shops, restaurants, and a variety of hiking and recreational trails, this home is well suited to those looking for a full-time residence, a lock-and-leave vacation property, or a comfortable place to retire. Combining waterfront living with convenience and easy access to everything Kaslo has to offer, this is a property you'll enjoy in every season. (id:56537)
Call (250)-864-7337 for showing information. |
| Details |
| Amenities Nearby : Public Transit, Park, Recreation, Schools, Shopping |
Access : - |
Appliances Inc : Refrigerator, Dishwasher, Range - Electric, Water Heater - Electric, Microwave, Hood Fan, Washer & Dryer |
| Community Features : Adult Oriented, Rentals Allowed With Restrictions |
Features : Balcony |
Structures : - |
| Total Parking Spaces : 1 |
View : Lake view, Mountain view, View of water, View (panoramic) |
Waterfront : Waterfront on lake |
| Zoning Type : - |
| Building |
| Architecture Style : Contemporary |
Bathrooms (Partial) : 1 |
Cooling : Window air conditioner |
| Fire Protection : Sprinkler System-Fire, Controlled entry, Smoke Detector Only |
Fireplace Fuel : Electric |
Fireplace Type : Unknown |
| Floor Space : - |
Flooring : Laminate, Wood, Tile |
Foundation Type : - |
| Heating Fuel : Electric |
Heating Type : Baseboard heaters |
Roof Style : Unknown |
| Roofing Material : Metal |
Sewer : Municipal sewage system |
Utility Water : Municipal water |
| Basement |
| Type : - |
Development : - |
Features : - |
| Land |
| Landscape Features : Landscaped |
| Rooms |
| Level : |
Type : |
Dimensions : |
| Main level |
Den |
7'9'' x 9'1'' |
|
Dining room |
7'9'' x 12'1'' |
|
Full ensuite bathroom |
4'11'' x 8' |
|
Kitchen |
11'5'' x 14' |
|
Living room |
10'11'' x 12'1'' |
|
Partial bathroom |
8'3'' x 8'1'' |
|
Primary Bedroom |
16'7'' x 10'1'' |
|
Data from sources believed reliable but should not be relied upon without verification. All measurements are
approximate.MLS®, Multiple Listing Service®, and all related graphics are trademarks of The Canadian Real Estate Association.
REALTOR®, REALTORS®, and all related graphics are trademarks of REALTOR® Canada Inc. a corporation owned by The Canadian Real Estate
Association and the National Association of REALTORS® .Copyright © 2023 Don Rae REALTOR® Not intended to solicit properties currently
under contract.
|