Don Rae Realtor


  • &address&
  • &address&
  • &address&
  • &address&
  • &address&
  • &address&
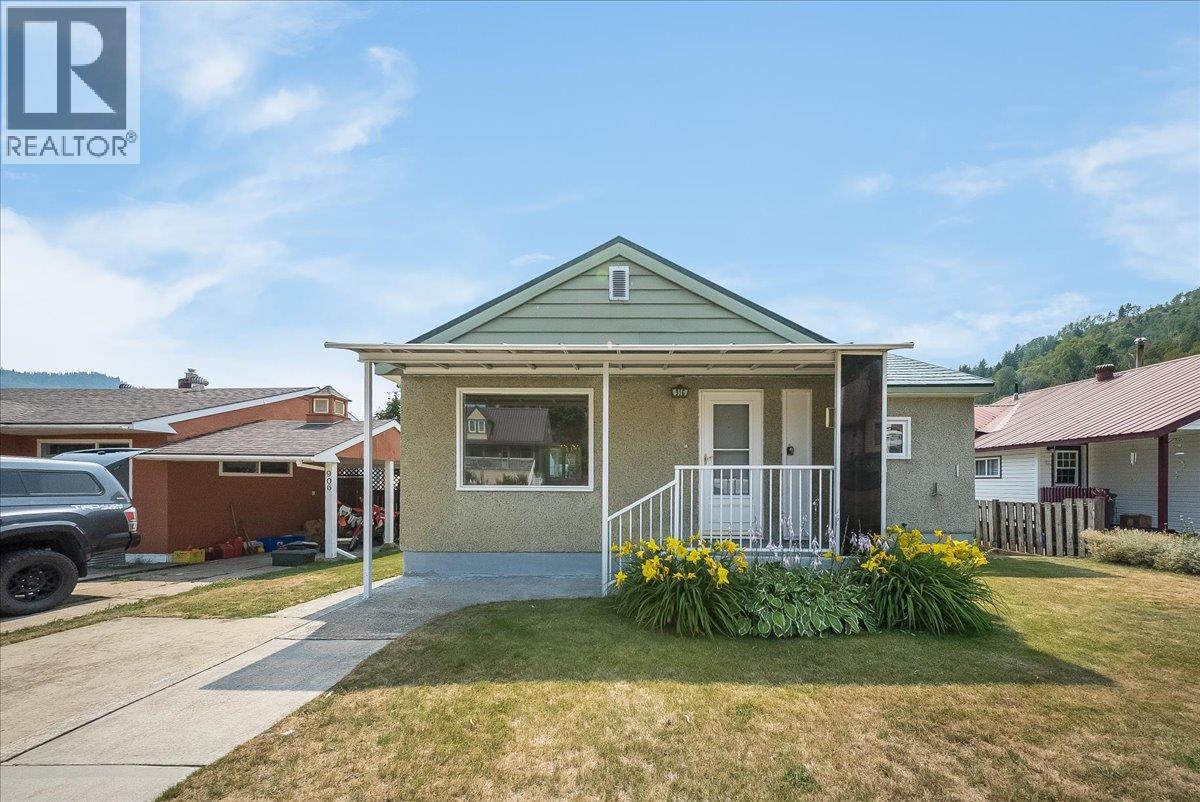
  • 916 Thackeray Street Warfield V1R2C2

    Price : $369,000 Listing ID : 10395464
    2 Bedrooms 2 Bathrooms
    Property Type : Single Family Building Type : House
    Title : Freehold Finished Area : 1417 sqft
    Built in : 1950 Total Parking Spaces : 4
    Whether you’re entering the market for the first time, looking to downsize, or searching for an investment with lasting value, this home offers an incredible opportunity at an attractive price point. Welcome to this well-maintained 2-bed, 2-bath home, perfectly situated on a quiet street in the highly sought-after community of Warfield. Lovingly cared for over the years, giving you confidence from day one. With the important work already taken care of, you can focus on adding your own personal style and making the space truly yours. The functional layout offers comfortable living today, while the lower level presents the potential to create a third bedroom, home office, gym, or additional living space to suit your lifestyle as your needs evolve. Outside, you’ll enjoy the peaceful setting that makes Warfield such a desirable place to call home. Surrounded by parks, walking trails, excellent schools, and just minutes from Trail, you’ll love the sense of community and convenience this location provides. This is a home where you can move in comfortably today while creating the vision you’ve always wanted. Bring your ideas, make it your own, and start the next chapter of your story in one of the West Kootenays most loved communities. If you’ve been waiting for an affordable home in a fantastic neighborhood with all the major updates already completed—and room to add value in the future—this is your opportunity. Don’t miss it. (id:56537)

    Call (250)-864-7337 for showing information.
    Details
    Amenities Nearby : - Access : - Appliances Inc : -
    Community Features : - Features : - Structures : -
    Total Parking Spaces : 4 View : - Waterfront : -
    Zoning Type : -
    Building
    Architecture Style : Ranch Bathrooms (Partial) : 0 Cooling : -
    Fire Protection : - Fireplace Fuel : - Fireplace Type : -
    Floor Space : - Flooring : Mixed Flooring Foundation Type : -
    Heating Fuel : - Heating Type : See remarks Roof Style : Unknown
    Roofing Material : Metal Sewer : Municipal sewage system Utility Water : Municipal water
    Basement
    Type : - Development : - Features : -
    Land
    Landscape Features : -
    Rooms
    Level : Type : Dimensions :
    Basement Den 10'8'' x 9'3''
    Foyer 12'4'' x 9'8''
    Full bathroom 5'3'' x 6'
    Laundry room 10'1'' x 11'1''
    Storage 6'9'' x 8'7''
    Utility room 16'3'' x 5'8''
    Main level Bedroom 8'7'' x 12'8''
    Dining room 10'9'' x 7'10''
    Full bathroom 5'6'' x 6'5''
    Kitchen 7'9'' x 8'7''
    Living room 16'7'' x 18'6''
    Primary Bedroom 12'5'' x 9'4''
    Data from sources believed reliable but should not be relied upon without verification. All measurements are approximate.MLS®, Multiple Listing Service®, and all related graphics are trademarks of The Canadian Real Estate Association. REALTOR®, REALTORS®, and all related graphics are trademarks of REALTOR® Canada Inc. a corporation owned by The Canadian Real Estate Association and the National Association of REALTORS® .Copyright © 2023 Don Rae REALTOR® Not intended to solicit properties currently under contract.