
|

|
| 235 Aylmer Road Unit# 30 Lot# 30 Chase V0E1M1 |
|
| Price : $374,900 |
Listing ID : 10395520
|
3 
|
2 
|
| Property Type : Single Family |
Building Type : Manufactured Home |
| Title : Bare Land Condo/Strata |
Finished Area : 1140 sqft |
| Built in : 2025 |
Total Parking Spaces : 2 |
|
|
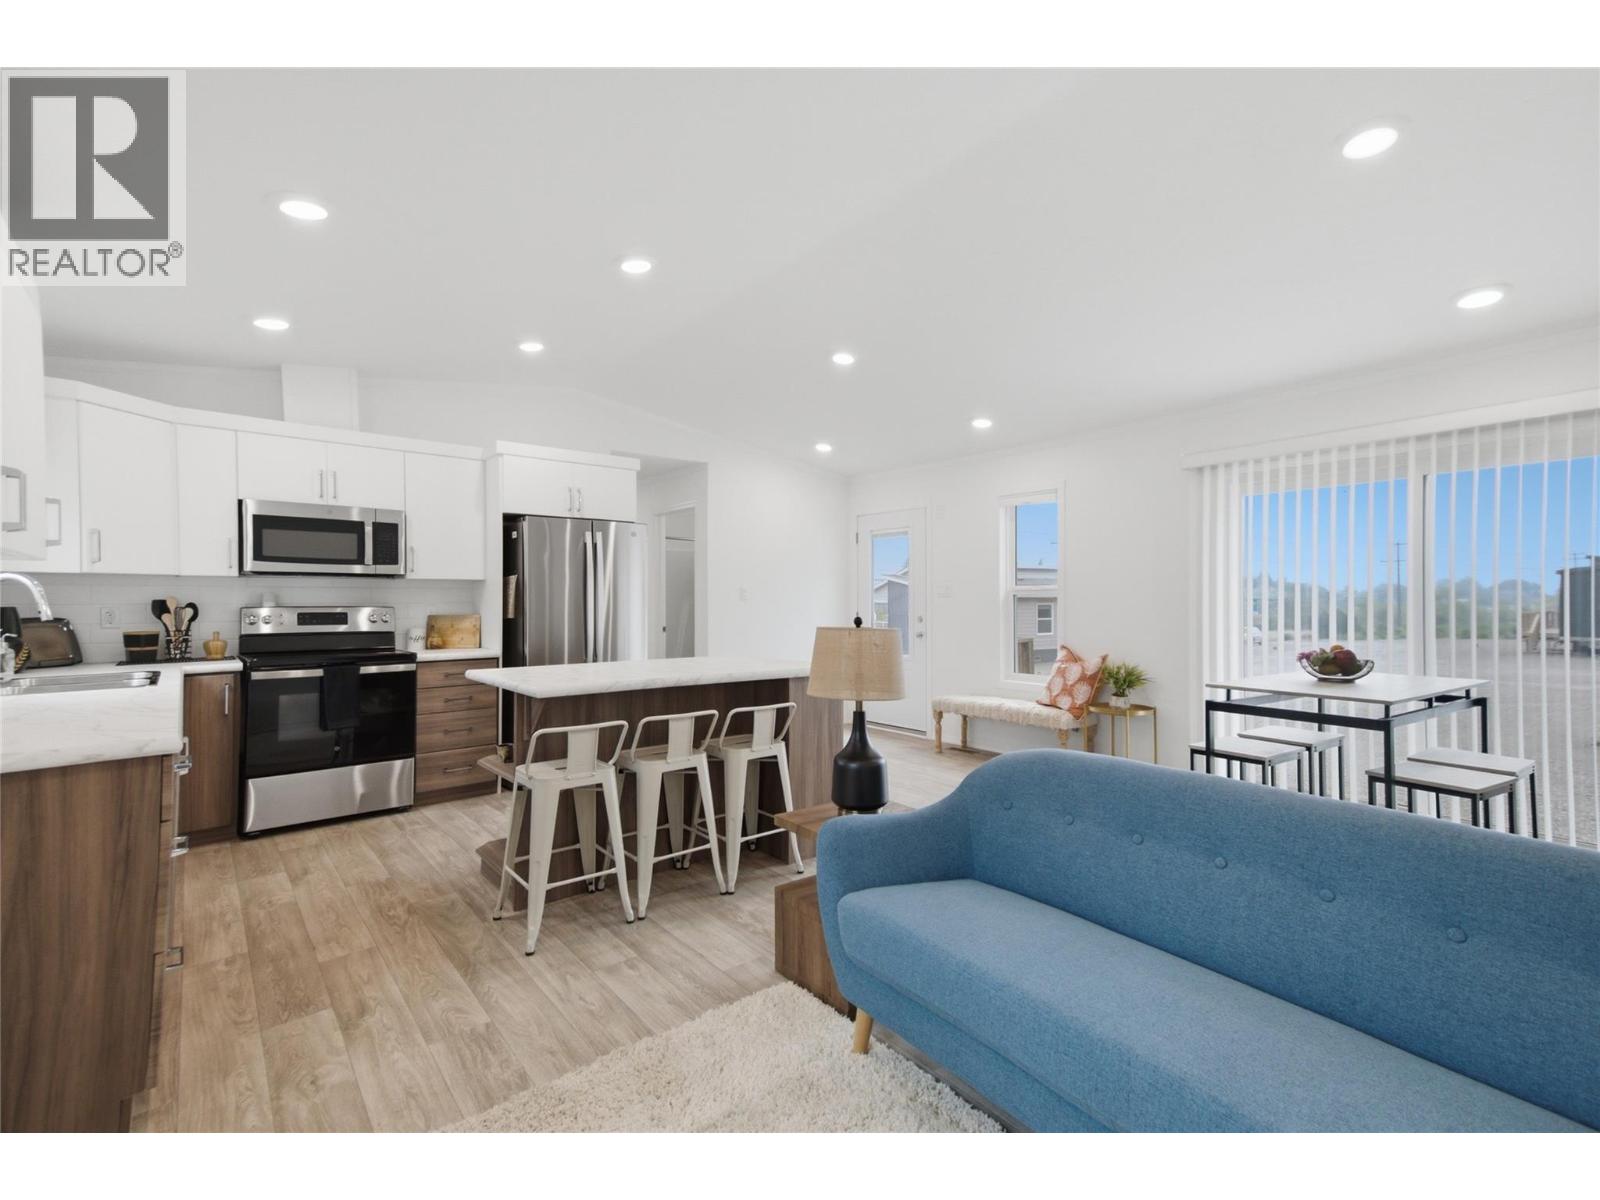
Don't miss your chance to buy this beautiful home on a bare land strata lot in Chase BC. Lot 30 is situated at Whitfield Landing which is located on minutes away from downtown Chase. Chase is located on the Little Shuswap Lake and has all the necessary amenities with schools, parks, golf and boating all within a short distance from your front door. This 2025 1140 soft home from Triple M housing boasts 3 large bedrooms, 2 bathrooms, an open floorpan, modern decor with kitchen appliances all included. Monthly Bare land strata fees are only $82. Indulge yourself in Chase living, don't delay your viewing this home will sell fast. Home currently located at Halston Modular Homes 6767 Dallas Drive Kamloops and is schedule for placement. Call listing agent for details (id:56537)
Call (250)-864-7337 for showing information. |
| Details |
| Amenities Nearby : - |
Access : - |
Appliances Inc : Refrigerator, Dishwasher, Range - Electric, Microwave |
| Community Features : - |
Features : Central island |
Structures : - |
| Total Parking Spaces : 2 |
View : - |
Waterfront : - |
| Zoning Type : - |
| Building |
| Architecture Style : - |
Bathrooms (Partial) : 0 |
Cooling : - |
| Fire Protection : - |
Fireplace Fuel : - |
Fireplace Type : - |
| Floor Space : - |
Flooring : - |
Foundation Type : Block |
| Heating Fuel : - |
Heating Type : Forced air |
Roof Style : Unknown |
| Roofing Material : Asphalt shingle |
Sewer : Municipal sewage system |
Utility Water : Municipal water |
| Basement |
| Type : - |
Development : - |
Features : - |
| Land |
| Landscape Features : - |
| Rooms |
| Level : |
Type : |
Dimensions : |
| Main level |
3pc Ensuite bath |
Measurements not available |
|
4pc Bathroom |
Measurements not available |
|
Bedroom |
10'7'' x 9'1'' |
|
Bedroom |
10'9'' x 9'1'' |
|
Dining room |
10' x 10'2'' |
|
Foyer |
5' x 8'5'' |
|
Kitchen |
10'4'' x 10'2'' |
|
Laundry room |
7' x 10'11'' |
|
Living room |
15'8'' x 8'5'' |
|
Primary Bedroom |
13'6'' x 13'3'' |
|
Data from sources believed reliable but should not be relied upon without verification. All measurements are
approximate.MLS®, Multiple Listing Service®, and all related graphics are trademarks of The Canadian Real Estate Association.
REALTOR®, REALTORS®, and all related graphics are trademarks of REALTOR® Canada Inc. a corporation owned by The Canadian Real Estate
Association and the National Association of REALTORS® .Copyright © 2023 Don Rae REALTOR® Not intended to solicit properties currently
under contract.
|