Don Rae Realtor


  • &address&
  • &address&
  • &address&
  • &address&
  • &address&
  • &address&
  • 8770 Clerke Road Coldstream V1B1W2

    Price : $675,000 Listing ID : 10395450
    3 Bedrooms 3 Bathrooms
    Property Type : Single Family Building Type : Duplex
    Title : Strata Finished Area : 2352 sqft
    Built in : 1992 Total Parking Spaces : 8
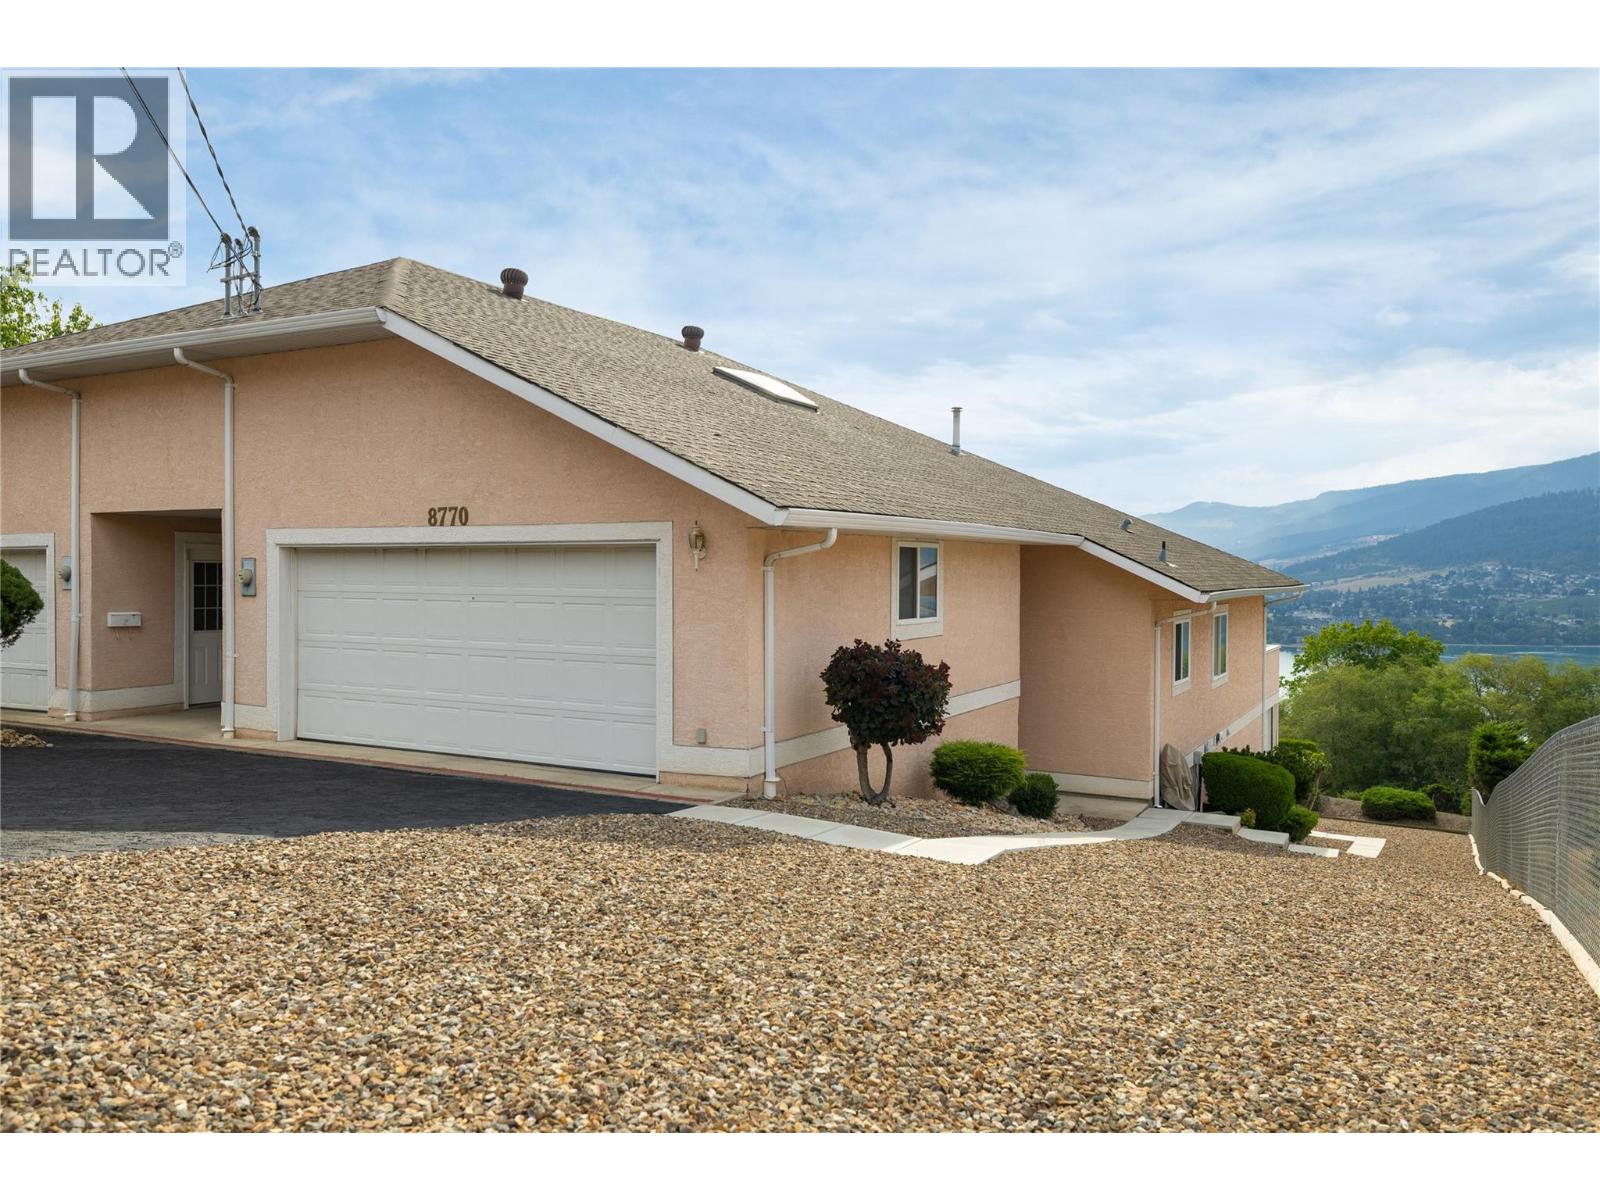
    Welcome to this spacious 3 Bedroom, 3 bathroom half duplex in the heart of Coldstream, offering over 2,400 square feet of comfortable living space and panoramic views of Kalamalka Lake and the Coldstream Valley! Designed for everyday living and entertaining, the bright and well maintained main level features a functional kitchen with lots of cabinets and counter space, stainless steel appliances, and room for your family breakfast table. The adjoining living and dining areas are filled with natural light and open out to a large open deck with a retractable awning—the perfect place to appreciate the spectacular lake and valley views! The main bedroom offers a view, walk-in closet, and a private 4 piece ensuite. The second bedroom on the main floor is ideal for kids, guests or a home office. The main floor is finished off with another full 4 piece bathroom, and the laundry room. The lower level offers flexibility with the pool table sized family room, with a sliding door to your enclosed deck, a large third bedroom, full bathroom, and plenty of storage—perfect for visiting family, hobbies, or additional living space. Outside you have a large semi detached 2 car garage, a xeriscaped yard with low maintenance plants and shrubs. All of this is located a short walk from Okanagan College, walking trails, minutes from Kalamalka Beach, Kalamalka Lake Provincial Park, and downtown Vernon. Book your private showing today! (id:56537)

    Call (250)-864-7337 for showing information.
    Details
    Amenities Nearby : - Access : - Appliances Inc : -
    Community Features : - Features : Balcony, Two Balconies Structures : -
    Total Parking Spaces : 8 View : - Waterfront : -
    Zoning Type : -
    Building
    Architecture Style : Ranch Bathrooms (Partial) : 0 Cooling : Central air conditioning
    Fire Protection : Security system Fireplace Fuel : - Fireplace Type : -
    Floor Space : - Flooring : Carpeted, Linoleum Foundation Type : -
    Heating Fuel : - Heating Type : Forced air, See remarks Roof Style : Unknown
    Roofing Material : Asphalt shingle Sewer : Municipal sewage system Utility Water : Government Managed, Municipal water
    Basement
    Type : - Development : - Features : -
    Land
    Landscape Features : -
    Rooms
    Level : Type : Dimensions :
    Lower level 3pc Bathroom 6'11'' x 9'7''
    Bedroom 11'0'' x 14'3''
    Family room 15'4'' x 26'0''
    Hobby room 10'2'' x 14'4''
    Storage 12'6'' x 15'2''
    Sunroom 9'6'' x 15'3''
    Utility room 5'0'' x 9'9''
    Main level 4pc Bathroom 5'6'' x 8'2''
    4pc Ensuite bath 4'10'' x 11'6''
    Bedroom 11'2'' x 12'1''
    Dining room 8'8'' x 15'2''
    Foyer 4'1'' x 11'6''
    Kitchen 11'4'' x 13'7''
    Laundry room 5'3'' x 9'2''
    Living room 15'2'' x 16'3''
    Primary Bedroom 10'11'' x 14'6''
    Secondary Dwelling Unit Other 21'3'' x 23'0''
    Data from sources believed reliable but should not be relied upon without verification. All measurements are approximate.MLS®, Multiple Listing Service®, and all related graphics are trademarks of The Canadian Real Estate Association. REALTOR®, REALTORS®, and all related graphics are trademarks of REALTOR® Canada Inc. a corporation owned by The Canadian Real Estate Association and the National Association of REALTORS® .Copyright © 2023 Don Rae REALTOR® Not intended to solicit properties currently under contract.