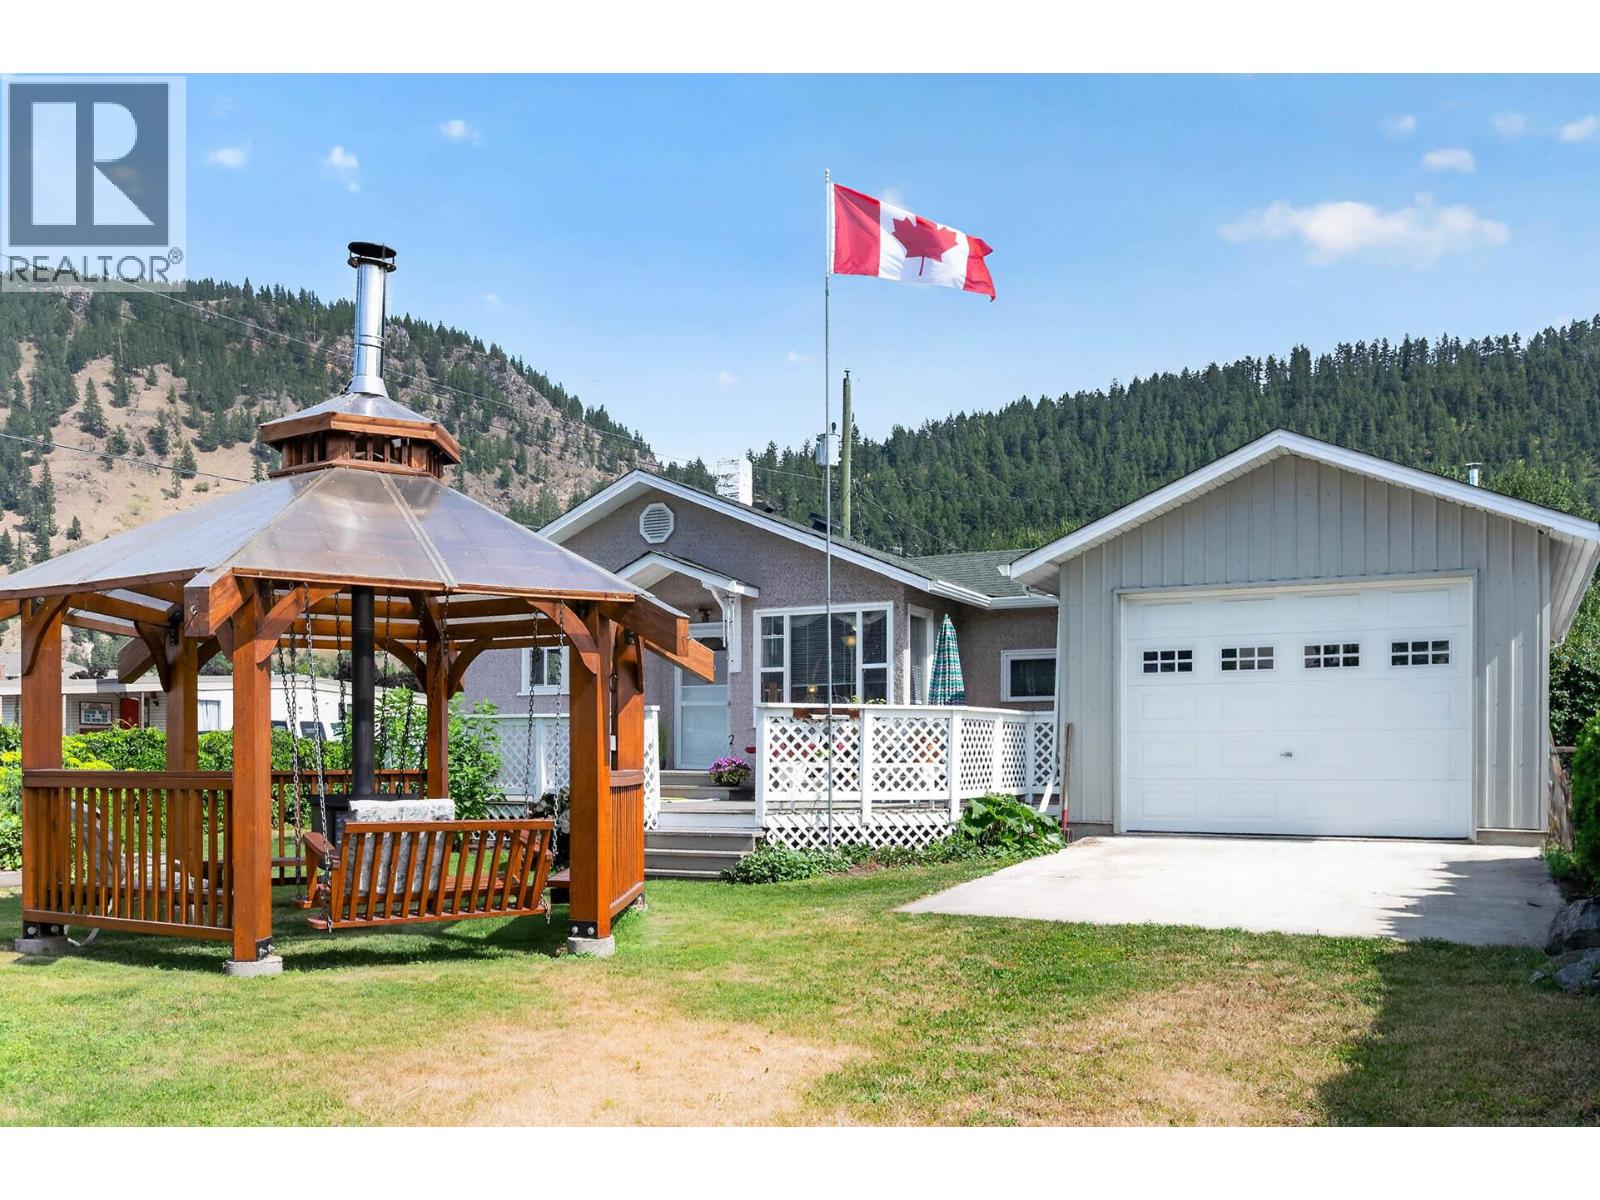
Welcome to this well-maintained 3 bedroom, 3 bathroom home that offers comfort, convenience, and small-town charm just steps from downtown, parks, and everyday amenities. Inside, you'll find numerous updates including flooring, an updated kitchen, windows, furnace, built-in vacuum, instant hot water on demand, and a spacious primary bedroom with a 2-piece ensuite. A large, designated main-floor laundry room adds extra convenience and storage. Step outside to a spacious deck, perfect for barbecuing and entertaining, overlooking the beautifully landscaped yard and thriving gardens. The attached heated garage/workshop, built in 2016, features its own bathroom and drive-through garage doors, making it ideal for parking, woodworking, or your favorite hobbies. Enjoy Chase's golf cart-friendly lifestyle, walk or take your golf cart to local amenities, Shuswap Lake, or the golf course. Plus, you're just 40 minutes from Kamloops or Salmon Arm. A move-in-ready home in a fantastic location, offering the perfect balance of lifestyle and convenience. Book your showing today! (id:56537)
Call (250)-864-7337 for showing information. |
| Details |
| Amenities Nearby : - |
Access : - |
Appliances Inc : Refrigerator, Dishwasher, Range - Gas, Hot Water Instant, Washer & Dryer |
| Community Features : - |
Features : - |
Structures : - |
| Total Parking Spaces : 3 |
View : - |
Waterfront : - |
| Zoning Type : - |
| Building |
| Architecture Style : Bungalow |
Bathrooms (Partial) : 1 |
Cooling : - |
| Fire Protection : - |
Fireplace Fuel : - |
Fireplace Type : - |
| Floor Space : - |
Flooring : - |
Foundation Type : - |
| Heating Fuel : - |
Heating Type : Forced air, See remarks |
Roof Style : - |
| Roofing Material : - |
Sewer : Municipal sewage system |
Utility Water : Municipal water |
| Basement |
| Type : - |
Development : - |
Features : - |
| Land |
| Landscape Features : - |
| Rooms |
| Level : |
Type : |
Dimensions : |
| Basement |
2pc Ensuite bath |
Measurements not available |
|
Dining nook |
10'10'' x 11'6'' |
|
Primary Bedroom |
13'8'' x 8'10'' |
|
Storage |
12' x 7'4'' |
|
Storage |
15' x 11' |
| Main level |
3pc Bathroom |
Measurements not available |
|
Bedroom |
12' x 8'7'' |
|
Bedroom |
9'9'' x 8'5'' |
|
Kitchen |
15' x 10' |
|
Laundry room |
8'5'' x 9'1'' |
|
Living room |
15'8'' x 12'7'' |
| Secondary Dwelling Unit |
Partial bathroom |
Measurements not available |
|