Don Rae Realtor


  • &address&
  • &address&
  • &address&
  • &address&
  • &address&
  • &address&
  • 7520 WEST SUBDIVISION Road Clinton V0K1K0

    Price : $469,000 Listing ID : 10394318
    4 Bedrooms 3 Bathrooms
    Property Type : Single Family Building Type : House
    Title : Freehold Finished Area : 3360 sqft
    Built in : 1977 Total Parking Spaces : 2
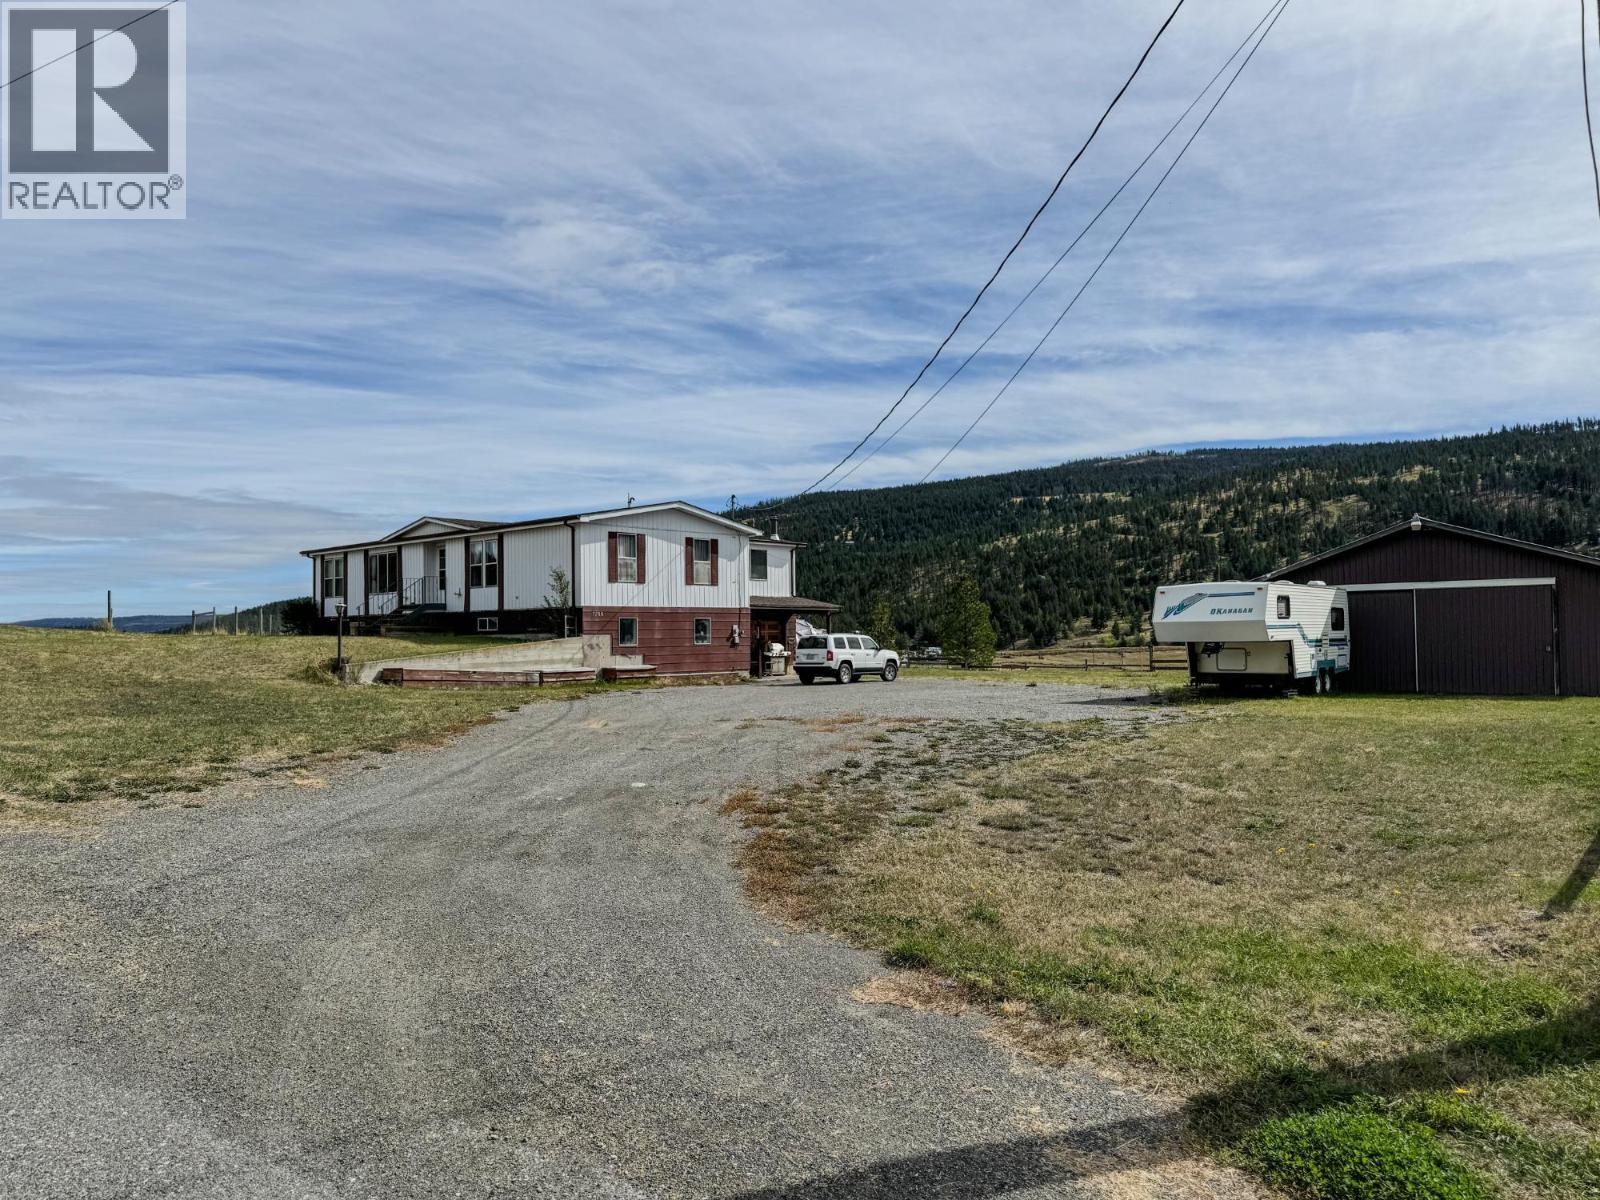
    Large 4 bed, 3 bath manufactured home with detached shop sitting on 6.55 acres in north end of Clinton. Inside on the main, you will find a large open concept layout with kitchen, breakfast nook, living room and dining room open to each other. The primary bedroom boasts a 3 pc ensuite. On the opposite side of the home are two fair sized bedrooms, laundry, 4pc bath, and huge, bright family room with views in every direction. Downstairs is a rec room with wet bar, utility room, large storage room, 3 pc bath, 4th bedroom, access to attached garage, and large entry way/mudroom. Outside will not disappoint! Lots of level parking, detached 25x31 shop, raised garden plots, geodesic dome greenhouse, cross penning, and dog run in fully fenced yard. While some updating is needed to the home, some of the major needs have been met including: roof(2023), HW tank(2023), and furnace(2012). Email L.S for info package. (id:56537)

    Call (250)-864-7337 for showing information.
    Details
    Amenities Nearby : - Access : - Appliances Inc : -
    Community Features : - Features : - Structures : -
    Total Parking Spaces : 2 View : - Waterfront : -
    Zoning Type : -
    Building
    Architecture Style : Bungalow Bathrooms (Partial) : 0 Cooling : -
    Fire Protection : - Fireplace Fuel : Gas,Wood Fireplace Type : Unknown,Conventional
    Floor Space : - Flooring : Mixed Flooring Foundation Type : -
    Heating Fuel : - Heating Type : Forced air, See remarks Roof Style : Unknown
    Roofing Material : Asphalt shingle Sewer : - Utility Water : Well
    Basement
    Type : Full Development : - Features : -
    Land
    Landscape Features : -
    Rooms
    Level : Type : Dimensions :
    Basement 3pc Bathroom Measurements not available
    Bedroom 11'0'' x 11'0''
    Foyer 9'0'' x 21'0''
    Recreation room 21'0'' x 21'0''
    Storage 11'0'' x 16'0''
    Utility room 13'0'' x 7'0''
    Main level 3pc Ensuite bath Measurements not available
    4pc Bathroom Measurements not available
    Bedroom 11'0'' x 11'0''
    Bedroom 7'0'' x 10'0''
    Dining nook 11'0'' x 11'0''
    Dining room 14'0'' x 13'0''
    Family room 16'0'' x 29'0''
    Kitchen 10'0'' x 17'0''
    Laundry room 8'0'' x 8'0''
    Living room 17'0'' x 11'0''
    Primary Bedroom 12'0'' x 17'0''
    Data from sources believed reliable but should not be relied upon without verification. All measurements are approximate.MLS®, Multiple Listing Service®, and all related graphics are trademarks of The Canadian Real Estate Association. REALTOR®, REALTORS®, and all related graphics are trademarks of REALTOR® Canada Inc. a corporation owned by The Canadian Real Estate Association and the National Association of REALTORS® .Copyright © 2023 Don Rae REALTOR® Not intended to solicit properties currently under contract.