Don Rae Realtor


  • &address&
  • &address&
  • &address&
  • &address&
  • &address&
  • &address&
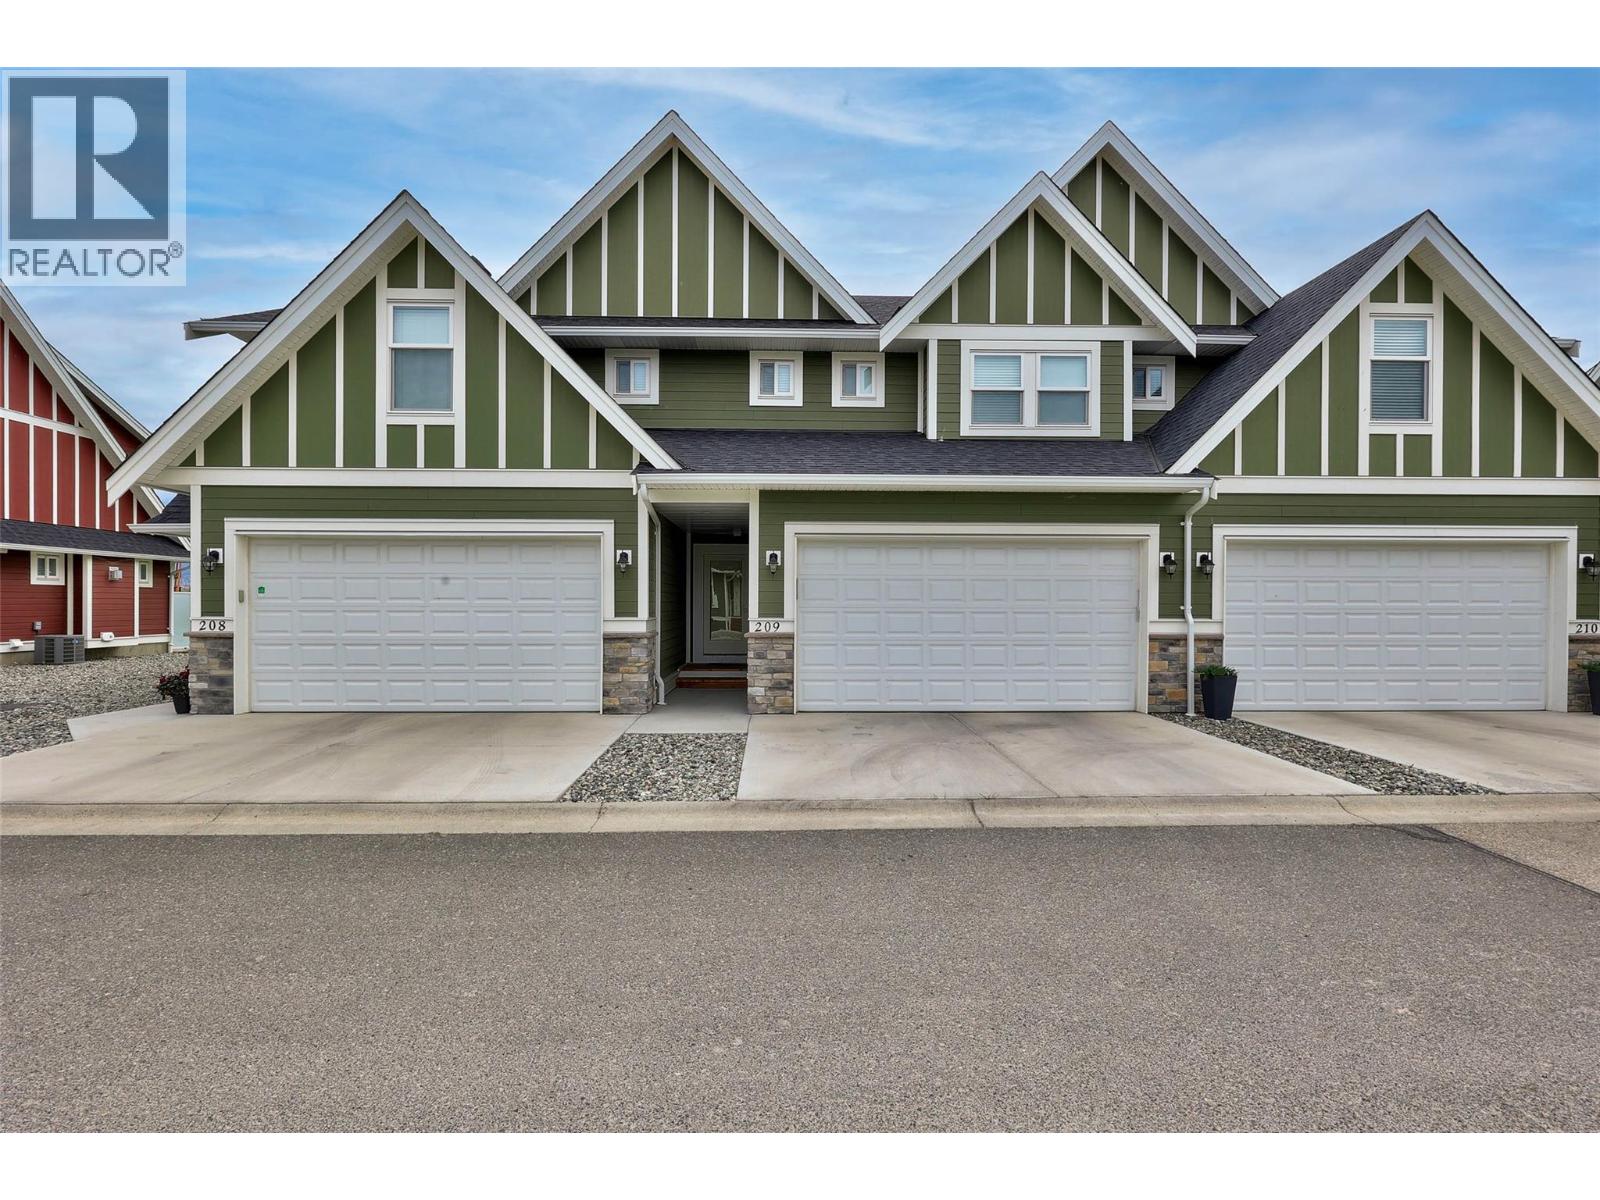
  • 2514 SPRING BANK Avenue Unit# 209 Merritt V1K0B1

    Price : $469,000 Listing ID : 10395247
    3 Bedrooms 4 Bathrooms
    Property Type : Single Family Building Type : Row / Townhouse
    Maintenance Fee : 529.79 Fee Paid : Monthly
    Title : Strata Finished Area : 2221 sqft
    Built in : 2020 Total Parking Spaces : 2
    Perched to capture some of the most impressive views in Merritt, thi) 3-bedroom, 4-bathroom home offers over 2,100 sq ft of thoughtfully designed modern living. Expansive windows flood the space with natural light while framing breathtaking vistas—especially from the beautifully appointed kitchen, where sleek white cabinetry and quartz countertops create a refined culinary space. Upstairs, you’ll find three generous bedrooms, including a spacious primary suite complete with a walk-in closet and a spa-inspired ensuite featuring a double shower. The main floor offers an additional well-placed bathroom for added convenience. Downstairs, a large family room provides the perfect space to relax or entertain, complemented by a 3-piece bathroom with a stand-up shower. A double garage ensures ample room for parking and storage. Contact the listing agent today to arrange your private viewing of this exceptional home. Tenanted property 24 hours notice. (id:56537)

    Call (250)-864-7337 for showing information.
    Details
    Amenities Nearby : Shopping Access : - Appliances Inc : Range, Refrigerator, Dishwasher, Microwave, Washer & Dryer
    Community Features : Pets Allowed With Restrictions Features : Level lot Structures : -
    Total Parking Spaces : 2 View : View (panoramic) Waterfront : -
    Zoning Type : -
    Building
    Architecture Style : Multi-level Bathrooms (Partial) : 1 Cooling : Central air conditioning
    Fire Protection : - Fireplace Fuel : Gas Fireplace Type : Unknown
    Floor Space : - Flooring : Mixed Flooring Foundation Type : -
    Heating Fuel : - Heating Type : Forced air, See remarks Roof Style : Unknown
    Roofing Material : Asphalt shingle Sewer : Municipal sewage system Utility Water : Municipal water
    Basement
    Type : Full Development : - Features : -
    Land
    Landscape Features : Level
    Rooms
    Level : Type : Dimensions :
    Basement 3pc Bathroom Measurements not available
    Recreation room 23'7'' x 15'1''
    Storage 10'4'' x 2'10''
    Main level 2pc Bathroom Measurements not available
    Dining room 10'8'' x 9'7''
    Great room 10'8'' x 15'9''
    Kitchen 12'11'' x 9'1''
    Second level 4pc Bathroom Measurements not available
    4pc Ensuite bath Measurements not available
    Bedroom 10'8'' x 12'9''
    Bedroom 11'11'' x 9'8''
    Laundry room 6'7'' x 5'9''
    Primary Bedroom 12'1'' x 15'8''
    Data from sources believed reliable but should not be relied upon without verification. All measurements are approximate.MLS®, Multiple Listing Service®, and all related graphics are trademarks of The Canadian Real Estate Association. REALTOR®, REALTORS®, and all related graphics are trademarks of REALTOR® Canada Inc. a corporation owned by The Canadian Real Estate Association and the National Association of REALTORS® .Copyright © 2023 Don Rae REALTOR® Not intended to solicit properties currently under contract.