Don Rae Realtor


  • &address&
  • &address&
  • &address&
  • &address&
  • &address&
  • &address&
  • 5401 Lakeshore Drive Unit# 109 Osoyoos V0H1V6

    Price : $724,000 Listing ID : 10395403
    3 Bedrooms 3 Bathrooms
    Property Type : Recreational Building Type : Row / Townhouse
    Maintenance Fee : 701.32 Fee Paid : Monthly
    Title : Strata Finished Area : 1485 sqft
    Built in : 2005 Total Parking Spaces : 2
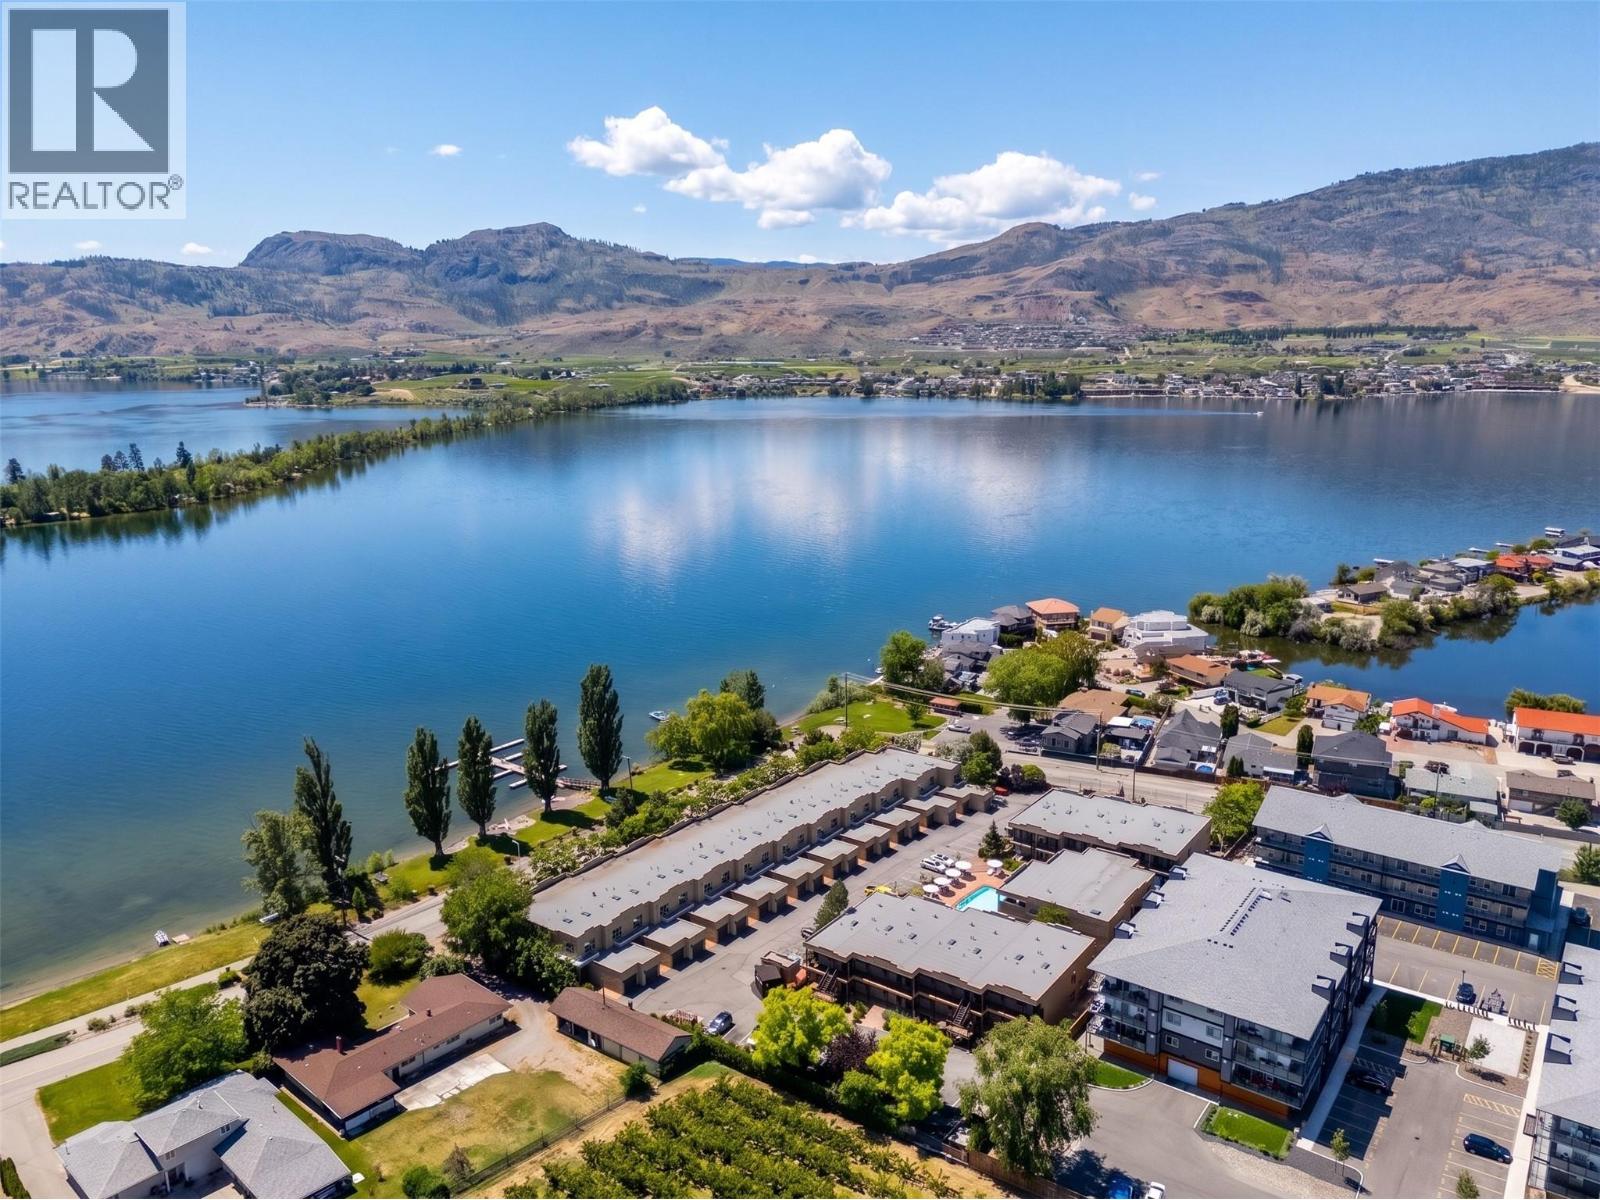
    LAKEFRONT TOWNHOME WITH PRIVATE BEACH ACCESS! Experience the best of Osoyoos in this turnkey 3 bedroom, 3 bathroom waterfront townhome at Casa Del Mila Oro. Enjoy a true waterfront setting with direct access to a private sandy beach and private resort dock with boat moorage, just steps from your patio. Spend your days relaxing beside the heated outdoor pool or unwinding in the hot tub while taking in the surrounding mountain scenery. This fully furnished home features a spacious garage, energy efficient geothermal system, and everything you need to enjoy the lake life or host guests with ease. With short term rentals permitted and estimated rental income exceeding $50,000 per year, this property offers exceptional flexibility and strong investment potential in one of Osoyoos’ most sought after waterfront communities. (id:56537)

    Call (250)-864-7337 for showing information.
    Details
    Amenities Nearby : Golf Nearby, Airport, Park, Recreation, Schools, Shopping, Ski area Access : - Appliances Inc : Refrigerator, Dishwasher, Cooktop - Electric, Oven - Electric, Microwave, Washer/Dryer Stack-Up, Water softener
    Community Features : Family Oriented, Recreational Facilities, Pets Allowed, Pet Restrictions, Pets Allowed With Restrictions, Rentals Allowed Features : See remarks, Balcony Structures : -
    Total Parking Spaces : 2 View : Lake view, Mountain view, Valley view, View of water, View (panoramic) Waterfront : -
    Zoning Type : -
    Building
    Architecture Style : Contemporary Bathrooms (Partial) : 1 Cooling : Central air conditioning, Geothermal
    Fire Protection : Sprinkler System-Fire, Controlled entry Fireplace Fuel : Electric Fireplace Type : Unknown
    Floor Space : - Flooring : Carpeted, Hardwood, Mixed Flooring, Tile Foundation Type : -
    Heating Fuel : - Heating Type : Forced air, Geothermal Roof Style : Unknown
    Roofing Material : Tar & gravel Sewer : Municipal sewage system Utility Water : Municipal water
    Basement
    Type : Crawl space Development : - Features : -
    Land
    Landscape Features : Landscaped
    Rooms
    Level : Type : Dimensions :
    Main level 2pc Bathroom 5'0'' x 5'0''
    Dining room 11'6'' x 9'4''
    Foyer 9'5'' x 7'3''
    Kitchen 12'6'' x 17'8''
    Living room 14'10'' x 17'1''
    Utility room 5'6'' x 3'10''
    Second level 3pc Bathroom 8'0'' x 6'1''
    5pc Ensuite bath 8'0'' x 5'8''
    Bedroom 14'10'' x 12'1''
    Bedroom 8'0'' x 9'10''
    Primary Bedroom 14'9'' x 17'0''
    Data from sources believed reliable but should not be relied upon without verification. All measurements are approximate.MLS®, Multiple Listing Service®, and all related graphics are trademarks of The Canadian Real Estate Association. REALTOR®, REALTORS®, and all related graphics are trademarks of REALTOR® Canada Inc. a corporation owned by The Canadian Real Estate Association and the National Association of REALTORS® .Copyright © 2023 Don Rae REALTOR® Not intended to solicit properties currently under contract.