
|

|
| 3980 Squilax Anglemont Road Unit# 121 Scotch Creek V0E1M5 |
|
| Price : $189,900 |
Listing ID : 10395511
|
1 
|
1 
|
| Property Type : Recreational |
Building Type : Park Model Mobile Home |
| Title : Freehold |
Finished Area : 360 sqft |
| Built in : 1992 |
Total Parking Spaces : - |
|
|
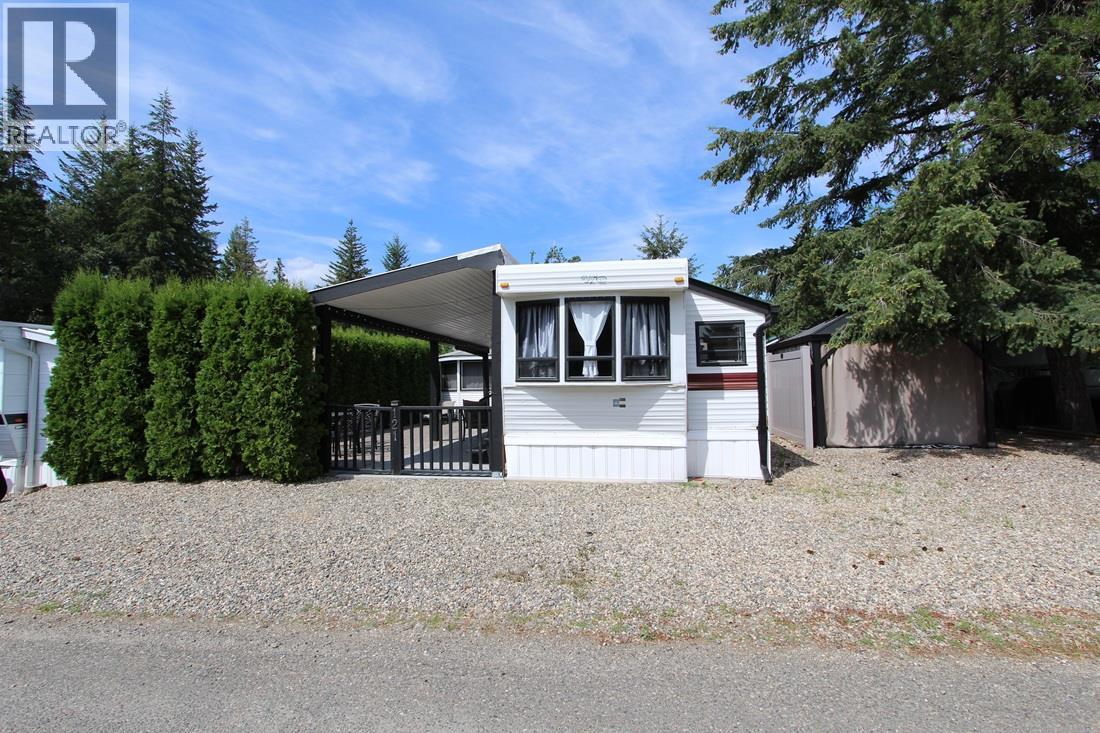
Your Shuswap getaway starts here! This beautifully landscaped lot in the sought-after Caravans West RV Resort is being offered as a complete package with the existing RV, making it move-in ready for your next adventure. Whether you're looking for a seasonal escape or year-round recreation, this property checks all the boxes. Outdoor living is where this property truly shines! Enjoy a spacious covered patio perfect for entertaining, relaxing or dining outdoors, plus additional sunny seating areas and a gazebo for those warm Shuswap evenings. The fully finished bunkie provides extra sleeping space for family and friends and also includes a washer and dryer for added convenience. Ideally located directly across from the playground and just a short stroll to the resort amenities, you'll love the convenience and family-friendly setting. Caravans West is one of the Shuswap's premier gated, year-round resorts, offering an incredible lineup of amenities including: Two clubhouses Two swimming pools and hot tubs Fitness centre Library Tennis and pickleball courts Basketball/hockey court Playground and spray park Community fire pits Beach access to beautiful Shuswap Lake The property is vacant and ready for new owners to start making memories. Please note that Caravans West is an undivided interest development, so traditional financing is not available. Annual dues for 2026 are $4,252.19, which includes $863.87 allocated toward property taxes and the contingency reserve fund. Being sold ""AS IS WHERE IS"" This is a gated community, and all viewings are by appointment only. (id:56537)
Call (250)-864-7337 for showing information. |
| Details |
| Amenities Nearby : - |
Access : - |
Appliances Inc : - |
| Community Features : Recreational Facilities, Pets Allowed, Pet Restrictions |
Features : - |
Structures : Clubhouse, Playground, Tennis Court |
| Total Parking Spaces : - |
View : - |
Waterfront : - |
| Zoning Type : - |
| Building |
| Architecture Style : - |
Bathrooms (Partial) : 0 |
Cooling : Central air conditioning |
| Fire Protection : - |
Fireplace Fuel : - |
Fireplace Type : - |
| Floor Space : - |
Flooring : - |
Foundation Type : - |
| Heating Fuel : - |
Heating Type : See remarks |
Roof Style : - |
| Roofing Material : - |
Sewer : Septic tank |
Utility Water : Well |
| Basement |
| Type : - |
Development : - |
Features : - |
| Land |
| Landscape Features : - |
| Rooms |
| Level : |
Type : |
Dimensions : |
| Main level |
Full bathroom |
7'5'' x 5' |
|
Kitchen |
7' x 7'6'' |
|
Living room |
11' x 10'9'' |
|
Primary Bedroom |
10'9'' x 10' |
|
Data from sources believed reliable but should not be relied upon without verification. All measurements are
approximate.MLS®, Multiple Listing Service®, and all related graphics are trademarks of The Canadian Real Estate Association.
REALTOR®, REALTORS®, and all related graphics are trademarks of REALTOR® Canada Inc. a corporation owned by The Canadian Real Estate
Association and the National Association of REALTORS® .Copyright © 2023 Don Rae REALTOR® Not intended to solicit properties currently
under contract.
|