
|

|
| 7337 Prospector Avenue Unit# 205 Radium Hot Springs V0A1M0 |
|
| Price : $449,900 |
Listing ID : 10395235
|
4 
|
3 
|
| Property Type : Single Family |
Building Type : Apartment |
| Maintenance Fee : 524.00 |
Fee Paid : Monthly |
| Title : Strata |
Finished Area : 2112 sqft |
| Built in : 2008 |
Total Parking Spaces : 2 |
|
|
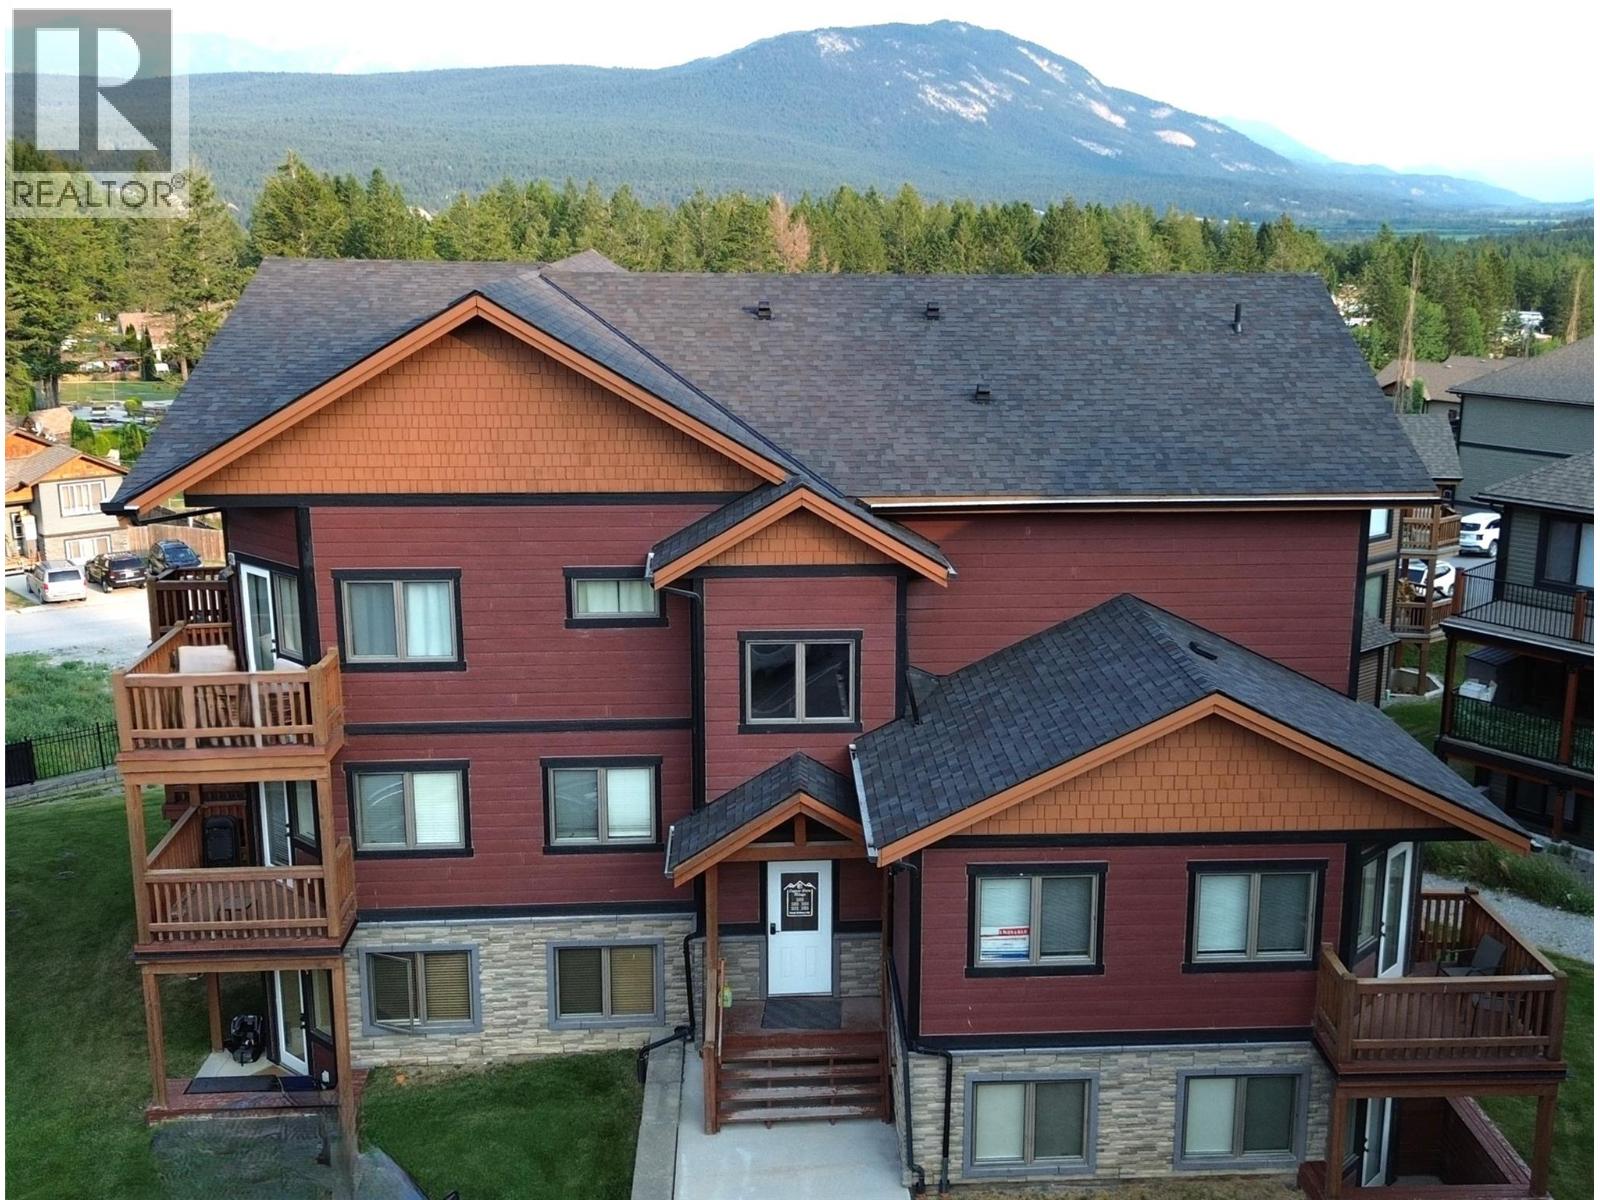
Imagine waking up each morning in a home that truly inspires. This stunning two-storey residence offers 2,112 sq. ft. of thoughtfully designed living space, where soaring vaulted ceilings and warm floors set the tone for an elevated lifestyle. The open-concept kitchen and living area is the heart of the home—anchored by rich dark cabinetry, lots of counterspace, a stylish breakfast bar and all beneath dramatic high ceilings that amplify the sense of space and light. The living room invites you to unwind, with doors opening onto a private deck where breathtaking mountain and treed views stretch endlessly before you. The generous primary suite features its own balcony access, plush carpet, and a luxurious ensuite complete with a soaking tub and glass-enclosed shower. The 3 additional bedrooms and 2.5 bathrooms offer comfort and versatility, while the loft space is perfect for a home office or recreation room. The unit also comes with 2 designated parking stalls. This is more than a home—it's the lifestyle you've been dreaming of. The property is currently tenant occupied and could be acquired for investment purposes. (id:56537)
Call (250)-864-7337 for showing information. |
| Details |
| Amenities Nearby : - |
Access : - |
Appliances Inc : Refrigerator, Dishwasher, Oven - Electric, Microwave, Washer & Dryer |
| Community Features : - |
Features : - |
Structures : - |
| Total Parking Spaces : 2 |
View : - |
Waterfront : - |
| Zoning Type : - |
| Building |
| Architecture Style : - |
Bathrooms (Partial) : 1 |
Cooling : Wall unit |
| Fire Protection : - |
Fireplace Fuel : Electric |
Fireplace Type : Unknown |
| Floor Space : - |
Flooring : Carpeted, Other, Tile |
Foundation Type : - |
| Heating Fuel : Electric |
Heating Type : - |
Roof Style : Unknown |
| Roofing Material : Asphalt shingle |
Sewer : Municipal sewage system |
Utility Water : Municipal water |
| Basement |
| Type : - |
Development : - |
Features : - |
| Land |
| Landscape Features : - |
| Rooms |
| Level : |
Type : |
Dimensions : |
| Main level |
2pc Bathroom |
6'6'' x 4'9'' |
|
4pc Bathroom |
8'11'' x 5'2'' |
|
4pc Ensuite bath |
12' x 8'9'' |
|
Bedroom |
12'2'' x 14'5'' |
|
Bedroom |
16'1'' x 13'2'' |
|
Bedroom |
9'4'' x 13'2'' |
|
Dining room |
10'1'' x 7'10'' |
|
Foyer |
18'4'' x 4' |
|
Kitchen |
10'1'' x 11'4'' |
|
Laundry room |
9' x 6' |
|
Living room |
15'6'' x 25'5'' |
|
Primary Bedroom |
14'11'' x 17' |
| Second level |
Loft |
15'6'' x 11'7'' |
|
Data from sources believed reliable but should not be relied upon without verification. All measurements are
approximate.MLS®, Multiple Listing Service®, and all related graphics are trademarks of The Canadian Real Estate Association.
REALTOR®, REALTORS®, and all related graphics are trademarks of REALTOR® Canada Inc. a corporation owned by The Canadian Real Estate
Association and the National Association of REALTORS® .Copyright © 2023 Don Rae REALTOR® Not intended to solicit properties currently
under contract.
|