
|

|
| 4280 Red Mountain Road Unit# 424 Rossland V0G1Y0 |
|
| Price : $595,000 |
Listing ID : 10395190
|
1 
|
2 
|
| Property Type : Single Family |
Building Type : Apartment |
| Maintenance Fee : 406.44 |
Fee Paid : Monthly |
| Title : Strata |
Finished Area : 645 sqft |
| Built in : 2024 |
Total Parking Spaces : 1 |
|
|
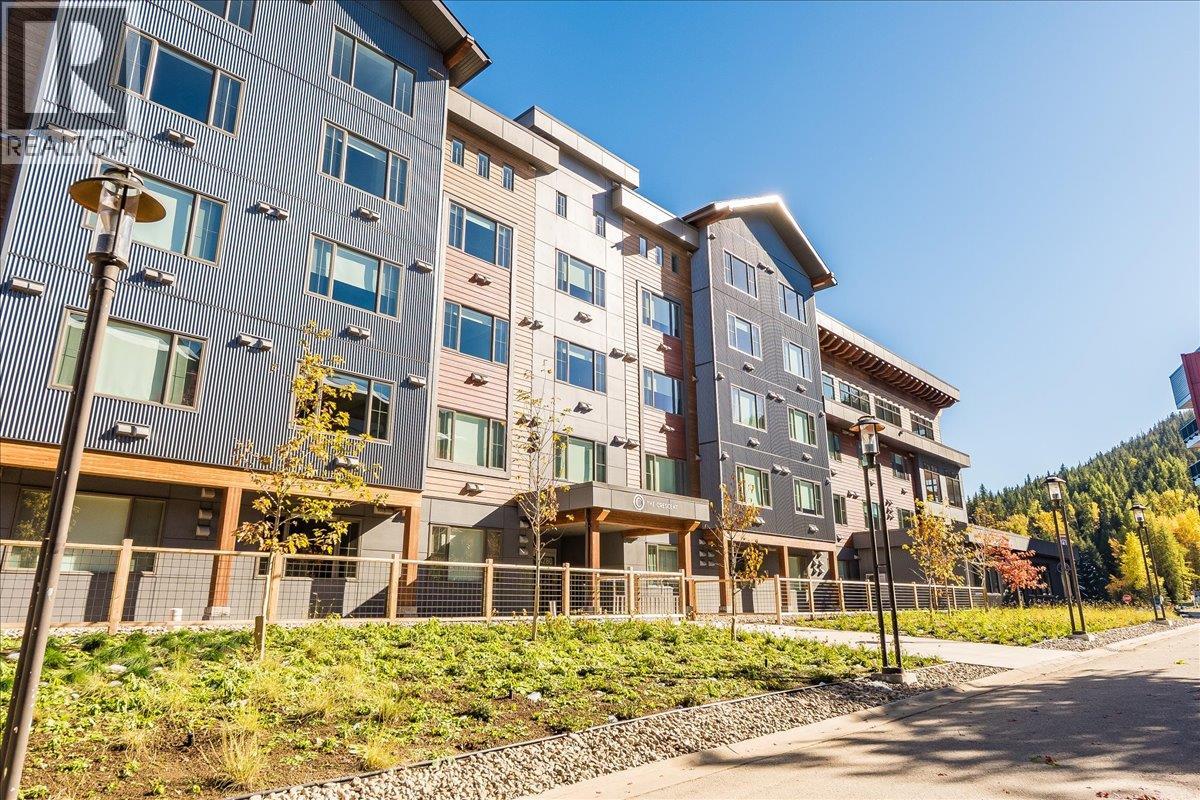
Welcome to The Crescent! This stylish, newly built loft offers the perfect blend of contemporary comfort and epic mountain views, and is snowball-throwing distance to the chair lift! Designed for ultimate flexibility, the bright, open layout features 1.5 baths, abundant smart storage, and comfortably sleeps six between the lofted bedroom, Murphy bed, and hide-a-bed sofa. It is 100% turnkey—fully equipped with all furniture, linens, and kitchenware. Approved for short-term rentals with onsite management options, this is an ideal hands-off investment. Enjoy premier building amenities including private ski/bike storage, a gym, a resident lounge, and an outdoor BBQ area. Low-maintenance mountain living awaits—just bring your toothbrush and your skis! (id:56537)
Call (250)-864-7337 for showing information. |
| Details |
| Amenities Nearby : - |
Access : - |
Appliances Inc : Refrigerator, Cooktop, Dishwasher, Microwave, Washer/Dryer Stack-Up, Oven - Built-In |
| Community Features : - |
Features : - |
Structures : - |
| Total Parking Spaces : 1 |
View : - |
Waterfront : - |
| Zoning Type : - |
| Building |
| Architecture Style : Contemporary |
Bathrooms (Partial) : 1 |
Cooling : Heat Pump |
| Fire Protection : Sprinkler System-Fire, Controlled entry |
Fireplace Fuel : - |
Fireplace Type : - |
| Floor Space : - |
Flooring : - |
Foundation Type : - |
| Heating Fuel : - |
Heating Type : Heat Pump |
Roof Style : - |
| Roofing Material : - |
Sewer : Municipal sewage system |
Utility Water : Municipal water |
| Basement |
| Type : - |
Development : - |
Features : - |
| Land |
| Landscape Features : - |
| Rooms |
| Level : |
Type : |
Dimensions : |
| Main level |
Full bathroom |
6'7'' x 7'8'' |
|
Kitchen |
12'7'' x 11' |
|
Living room |
9' x 11' |
| Second level |
Partial ensuite bathroom |
3' x 7'8'' |
|
Primary Bedroom |
9'9'' x 12'1'' |
|
Data from sources believed reliable but should not be relied upon without verification. All measurements are
approximate.MLS®, Multiple Listing Service®, and all related graphics are trademarks of The Canadian Real Estate Association.
REALTOR®, REALTORS®, and all related graphics are trademarks of REALTOR® Canada Inc. a corporation owned by The Canadian Real Estate
Association and the National Association of REALTORS® .Copyright © 2023 Don Rae REALTOR® Not intended to solicit properties currently
under contract.
|