Don Rae Realtor


  • &address&
  • &address&
  • &address&
  • &address&
  • &address&
  • &address&
  • 26 Byers Road Cherryville V0E2G1

    Price : $1,600,000 Listing ID : 10394963
    4 Bedrooms 2 Bathrooms
    Property Type : Single Family Building Type : House
    Title : Freehold Finished Area : 3185 sqft
    Built in : 2006 Total Parking Spaces : -
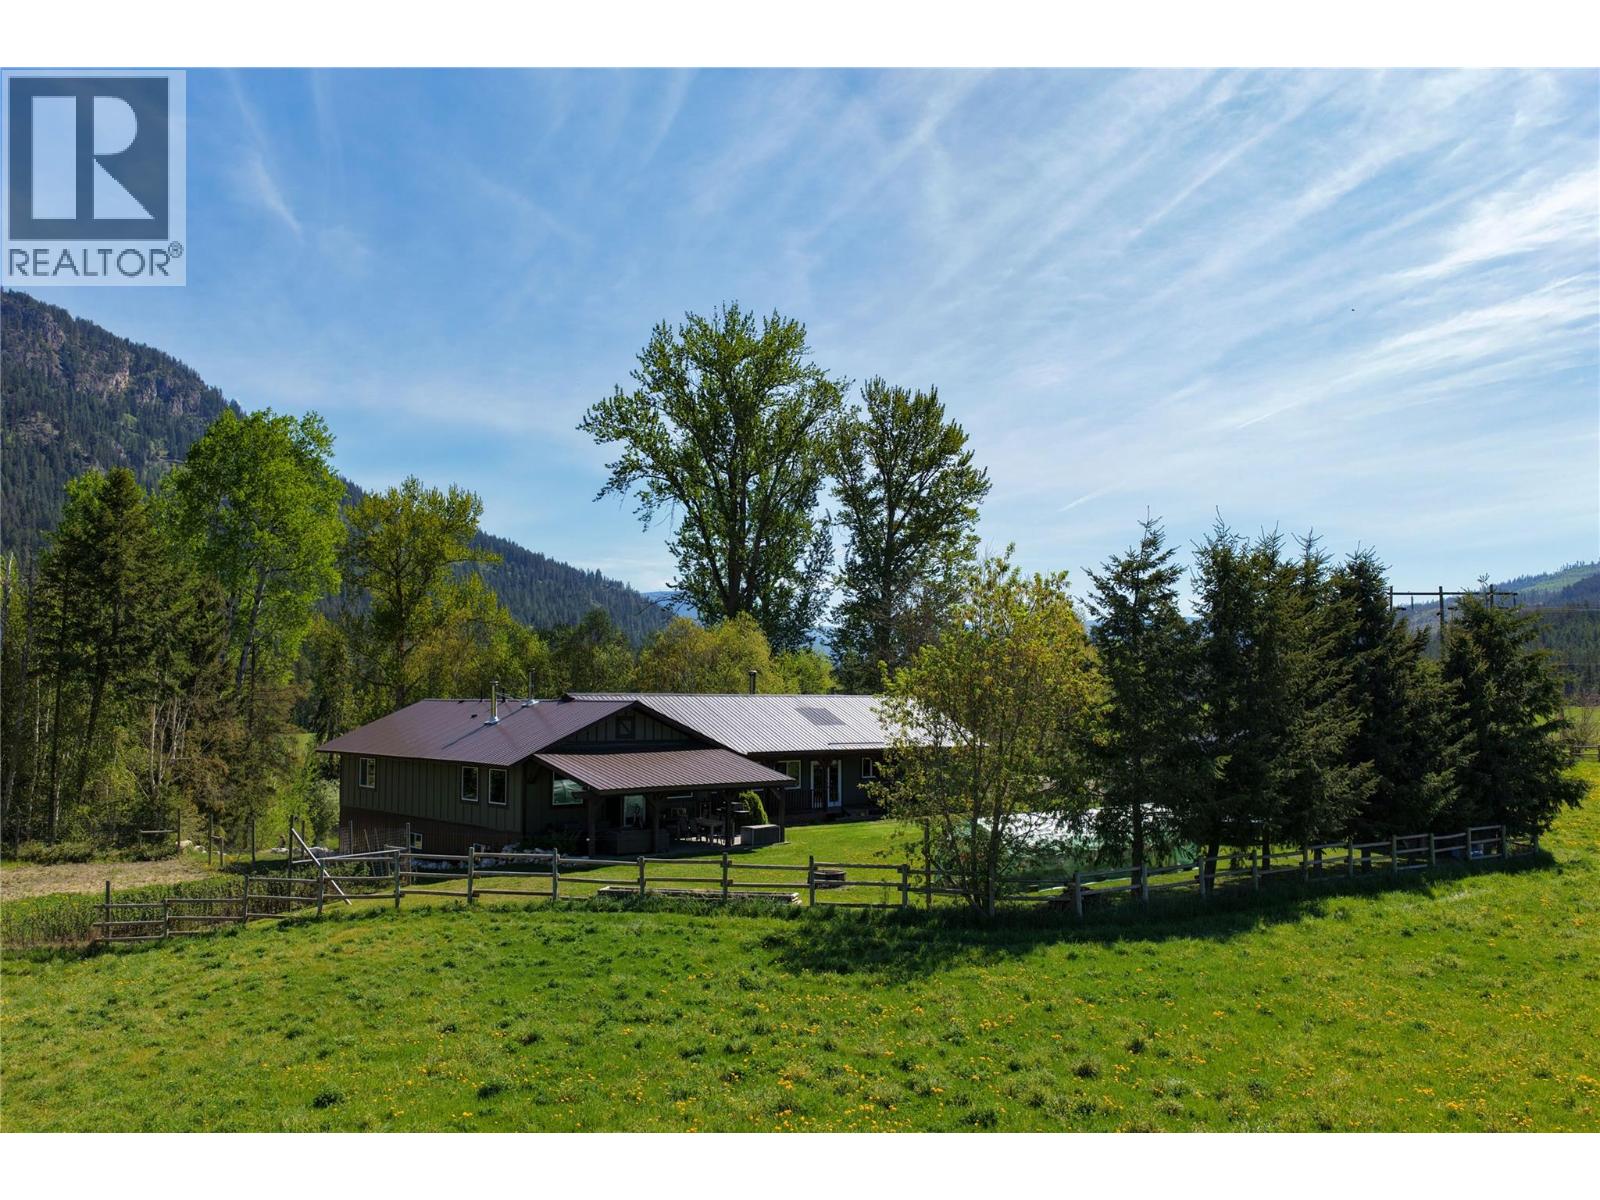
    Quality-Built Farmstead Acreage with Productive Land - Cherryville, BC Set on 67.707 acres near Cherryville, 26 Byers Road offers a quality-built 3,461 sq. ft. residence, productive agricultural land, strong water resources, practical outbuildings, and a warm country setting suited to family living, farming, or a more self-reliant rural lifestyle. The home is spacious and inviting, with generous gathering areas, a large kitchen and dining space, substantial storage, and a walk-out lower level that provides flexibility for family, guests, hobbies, or additional utility space. The property offers the kind of practical rural layout buyers look for, with open usable land, room for equipment, and outbuildings that support day-to-day farmstead use without taking away from the quiet residential feel. The land has a proven history of excellent crop production and offers meaningful opportunity for those wanting space to grow, keep animals, expand food production, or simply enjoy the privacy and breathing room of a larger acreage. Close to Sugar Lake, Mabel Lake, Echo Lake, Keefer Lake, the Monashees, and the broader North Okanagan recreation corridor, this is a well-rounded farmstead with room to live, grow, and enjoy the region. (id:56537)

    Call (250)-864-7337 for showing information.
    Details
    Amenities Nearby : - Access : - Appliances Inc : -
    Community Features : - Features : - Structures : -
    Total Parking Spaces : - View : Mountain view, Valley view Waterfront : -
    Zoning Type : -
    Building
    Architecture Style : Multi-level Bathrooms (Partial) : 0 Cooling : -
    Fire Protection : - Fireplace Fuel : - Fireplace Type : -
    Floor Space : - Flooring : Laminate Foundation Type : -
    Heating Fuel : - Heating Type : See remarks Roof Style : Unknown
    Roofing Material : Metal Sewer : Septic tank Utility Water : Well
    Basement
    Type : - Development : - Features : -
    Land
    Landscape Features : -
    Rooms
    Level : Type : Dimensions :
    Basement Bedroom 12'7'' x 23'9''
    Other 13'2'' x 21'6''
    Other 15'1'' x 20'4''
    Main level 4pc Bathroom 7'11'' x 5'
    5pc Ensuite bath 12'5'' x 11'1''
    Bedroom 8'5'' x 11'10''
    Bedroom 8'5'' x 14'1''
    Dining room 9'8'' x 24'
    Foyer 15'7'' x 8'6''
    Kitchen 11'4'' x 14'
    Laundry room 7'9'' x 15'10''
    Living room 13'6'' x 25'
    Other 11'6'' x 2'7''
    Primary Bedroom 14'8'' x 12'9''
    Data from sources believed reliable but should not be relied upon without verification. All measurements are approximate.MLS®, Multiple Listing Service®, and all related graphics are trademarks of The Canadian Real Estate Association. REALTOR®, REALTORS®, and all related graphics are trademarks of REALTOR® Canada Inc. a corporation owned by The Canadian Real Estate Association and the National Association of REALTORS® .Copyright © 2023 Don Rae REALTOR® Not intended to solicit properties currently under contract.