
|

|
| 130 BALLOU Road Kamloops V0K2J0 |
|
| Price : $650,000 |
Listing ID : 10395373
|
3 
|
1 
|
| Property Type : Single Family |
Building Type : House |
| Title : Freehold |
Finished Area : 1188 sqft |
| Built in : 1964 |
Total Parking Spaces : 2 |
|
|
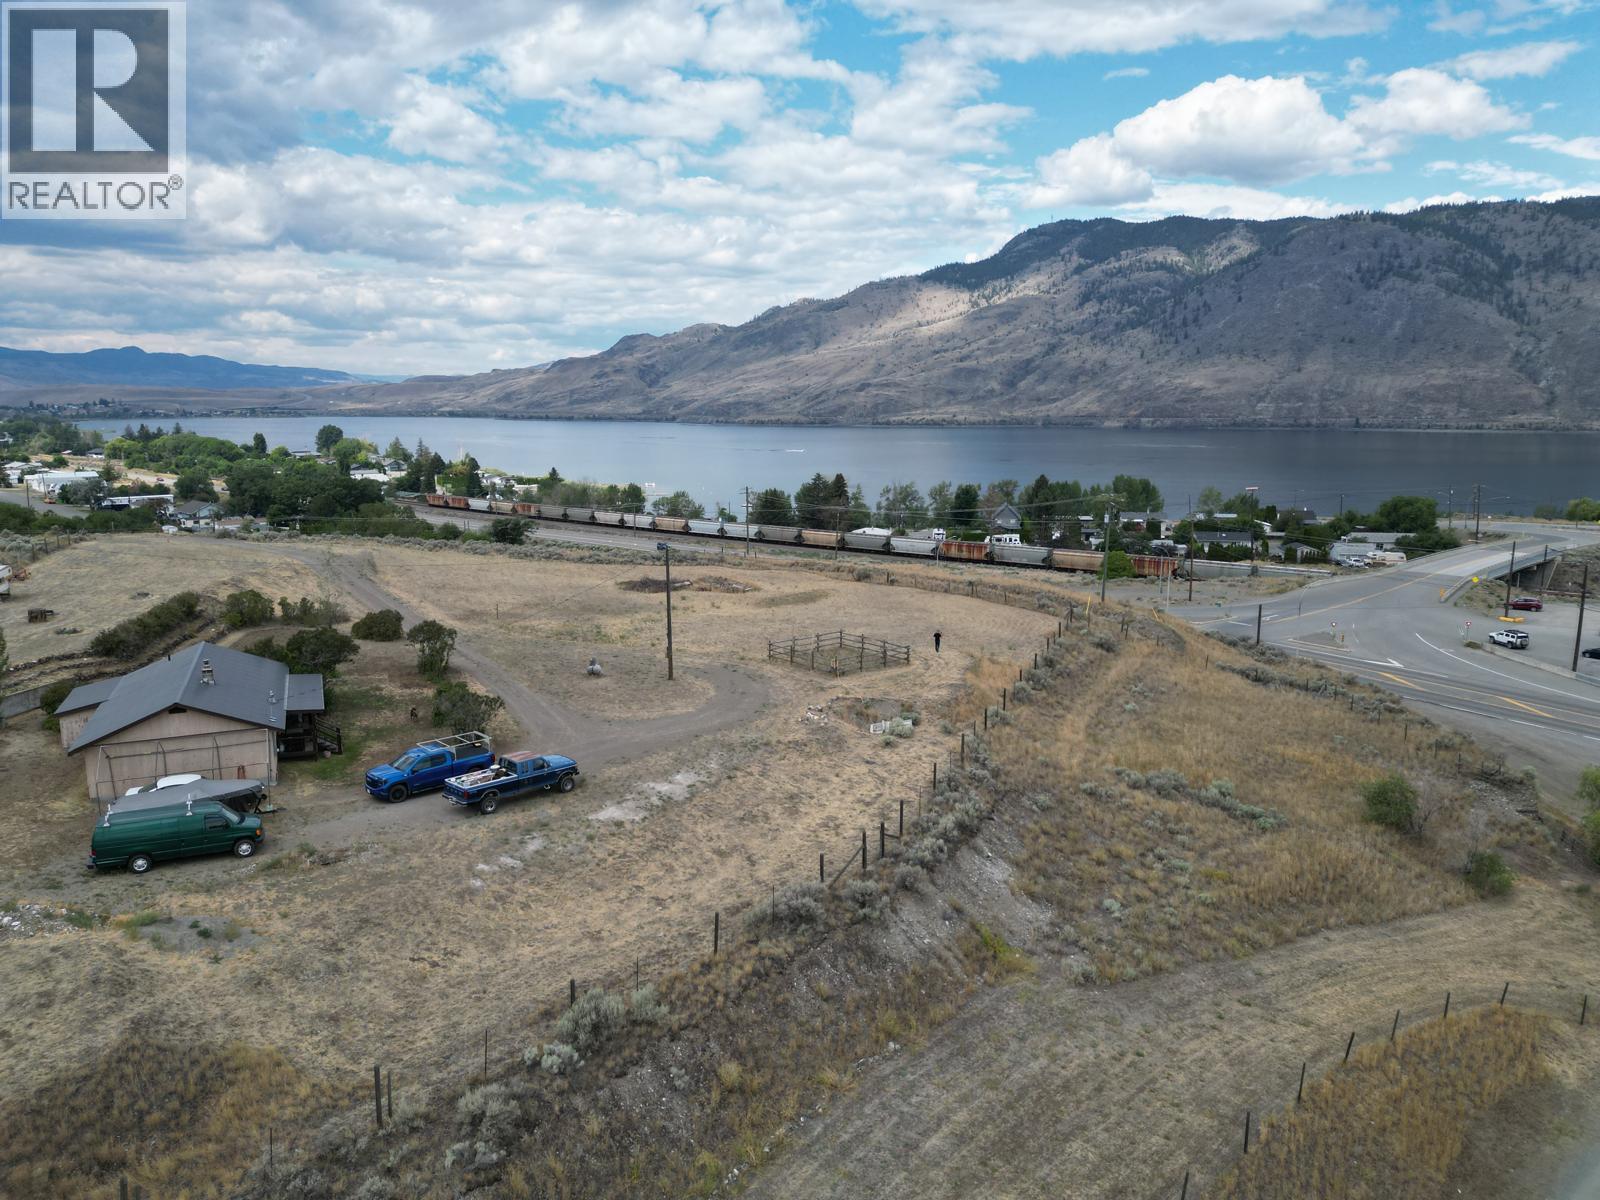
Stunning Kamloops Lake Views & Absolute Privacy on 2.63 Acres! Perched on an elevated plateau in Savona, this unique property offers the perfect blend of rustic charm, ultimate privacy, and incredible potential with AF-1 zoning. Located just 20 minutes outside of Kamloops with direct access to the Trans-Canada Highway, this acreage is an outdoor lover's dream with direct (drive off) access to crown land for outdoor adventures. 1,188 sq ft rancher with unique open-concept living plan ready for your finishing touches. Cozy, efficient wood stove also with convenient electric zone heating. 2.63 flat, uniquely private and usable acres. Breathtaking 180+ degree panoramic views of Kamloops Lake and the Thompson River Valley — unforgettable sunrises & sunsets! Recently upgraded, long-lasting metal roof. Complete peace-of-mind with updated plumbing and electrical [200 amp + 100 amp to shop]. Hard-to-find perk for acreages—fully connected to municipal water. And not to be overlooked is the massive 20' x 40' detached workshop, perfect for toys, tools, or projects. Bring your ideas and finish this hidden gem to match your exact style! (id:56537)
Call (250)-864-7337 for showing information. |
| Details |
| Amenities Nearby : - |
Access : - |
Appliances Inc : Refrigerator, Water Heater - Electric, Washer & Dryer |
| Community Features : - |
Features : - |
Structures : - |
| Total Parking Spaces : 2 |
View : Lake view, Mountain view, Valley view |
Waterfront : - |
| Zoning Type : - |
| Building |
| Architecture Style : Ranch |
Bathrooms (Partial) : 0 |
Cooling : - |
| Fire Protection : - |
Fireplace Fuel : Wood |
Fireplace Type : Conventional |
| Floor Space : - |
Flooring : Laminate, Mixed Flooring, Wood, Vinyl |
Foundation Type : See Remarks |
| Heating Fuel : Wood |
Heating Type : Baseboard heaters, Stove |
Roof Style : Unknown |
| Roofing Material : Metal |
Sewer : - |
Utility Water : Community Water User's Utility |
| Basement |
| Type : - |
Development : - |
Features : - |
| Land |
| Landscape Features : - |
| Rooms |
| Level : |
Type : |
Dimensions : |
| Main level |
4pc Bathroom |
9'2'' x 7'4'' |
|
Bedroom |
9'3'' x 13'10'' |
|
Bedroom |
9'3'' x 13'9'' |
|
Dining room |
12'6'' x 7' |
|
Kitchen |
12'6'' x 8'11'' |
|
Living room |
12'10'' x 14'6'' |
|
Mud room |
15'9'' x 7'6'' |
|
Other |
12' x 15' |
|
Primary Bedroom |
13'10'' x 10'1'' |
|
Data from sources believed reliable but should not be relied upon without verification. All measurements are
approximate.MLS®, Multiple Listing Service®, and all related graphics are trademarks of The Canadian Real Estate Association.
REALTOR®, REALTORS®, and all related graphics are trademarks of REALTOR® Canada Inc. a corporation owned by The Canadian Real Estate
Association and the National Association of REALTORS® .Copyright © 2023 Don Rae REALTOR® Not intended to solicit properties currently
under contract.
|