
|

|
| 175 Grohman Creek Road Nelson V1L6T9 |
|
| Price : $433,000 |
Listing ID : 10395155
|
3 
|
2 
|
| Property Type : Single Family |
Building Type : House |
| Title : Freehold |
Finished Area : 1680 sqft |
| Built in : 1996 |
Total Parking Spaces : - |
|
|
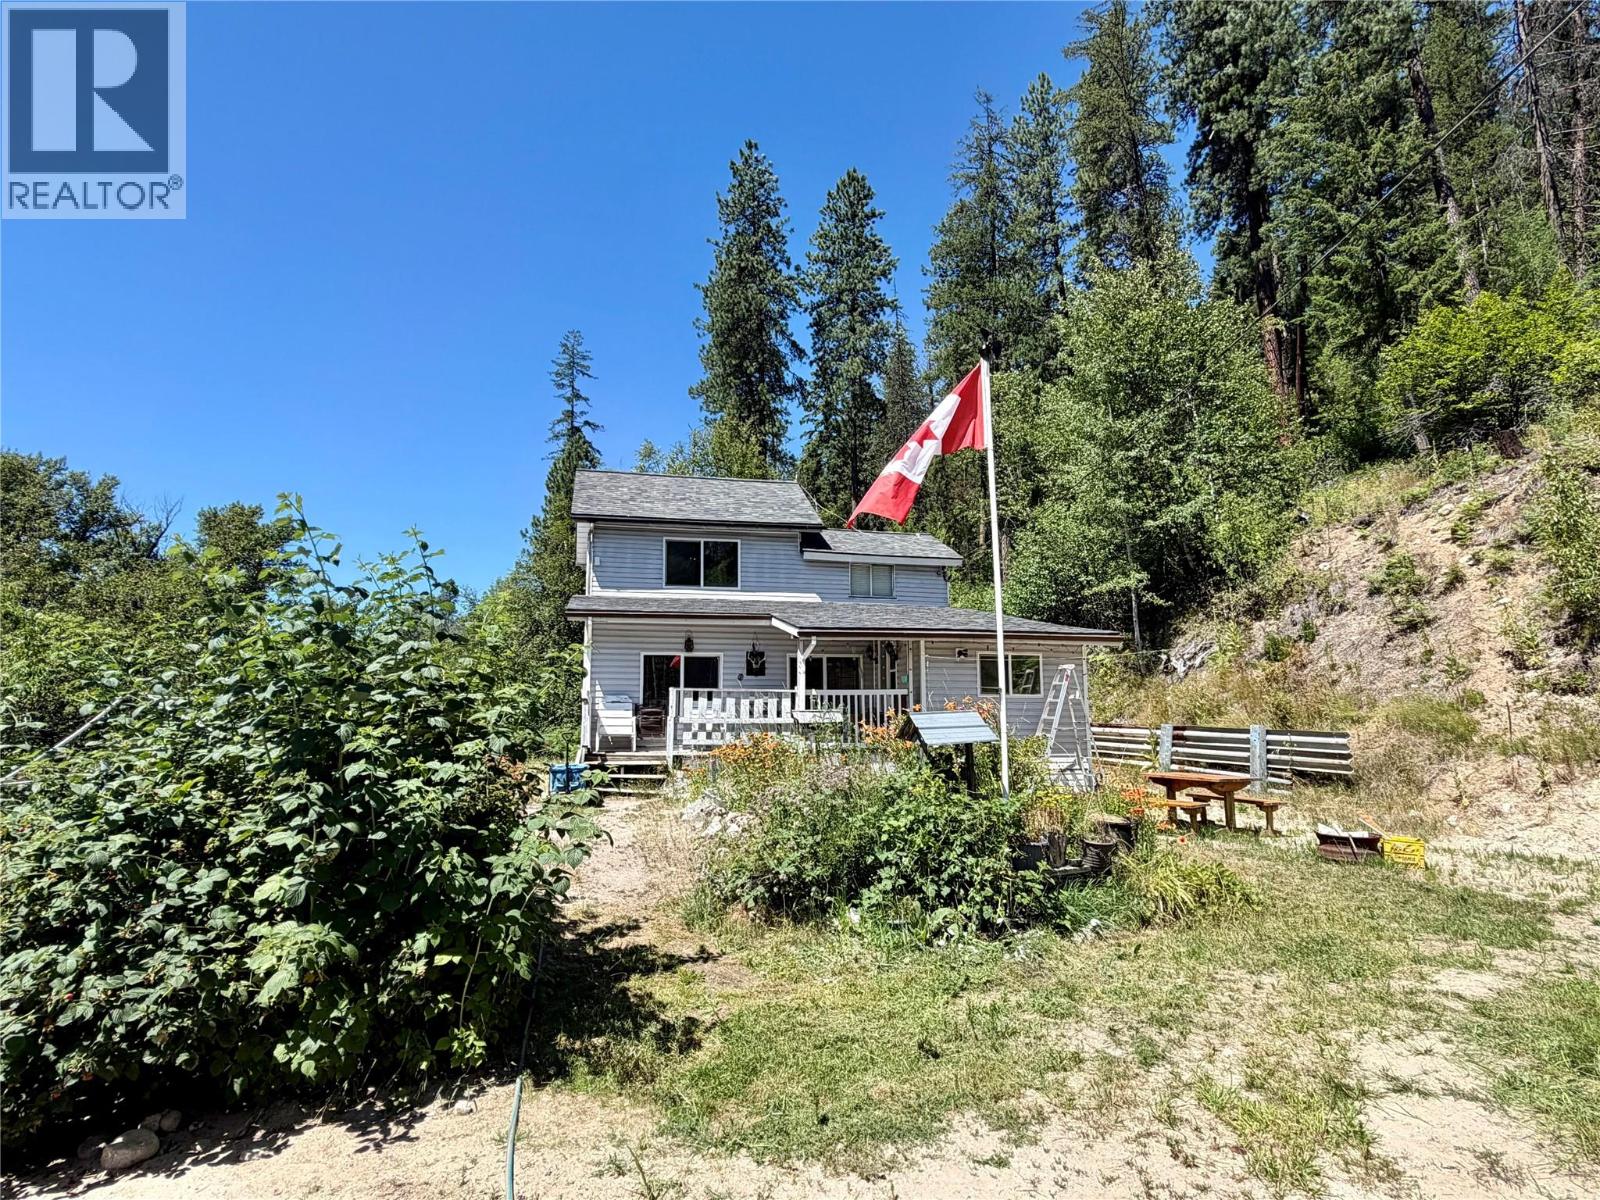
Tucked away on just over an acre on Grohman Creek Rd, this 3-bedroom, 1.5-bath home offers private and year-round adventure. Enjoy rural living with the convenience of being just a 15-minute commute from Nelson by boat or via forest service road from April to November (13km from Taghum bridge), creating a truly unique and secluded retreat. The home features an open-concept main floor with a spacious kitchen, dining area, and living room. Two bedrooms and a full bathroom are located on the main level, with a private primary bedroom and half bath upstairs. A newer roof adds peace of mind. Step outside and immerse yourself in endless outdoor recreation, with direct access to backcountry skiing, biking, hiking, and more right from your doorstep. (id:56537)
Call (250)-864-7337 for showing information. |
| Details |
| Amenities Nearby : - |
Access : - |
Appliances Inc : - |
| Community Features : - |
Features : - |
Structures : - |
| Total Parking Spaces : - |
View : - |
Waterfront : - |
| Zoning Type : - |
| Building |
| Architecture Style : - |
Bathrooms (Partial) : 1 |
Cooling : Window air conditioner |
| Fire Protection : - |
Fireplace Fuel : - |
Fireplace Type : - |
| Floor Space : - |
Flooring : - |
Foundation Type : - |
| Heating Fuel : - |
Heating Type : Baseboard heaters |
Roof Style : - |
| Roofing Material : - |
Sewer : Septic tank |
Utility Water : Well |
| Basement |
| Type : - |
Development : - |
Features : - |
| Land |
| Landscape Features : - |
| Rooms |
| Level : |
Type : |
Dimensions : |
| Main level |
Bedroom |
10'9'' x 10' |
|
Bedroom |
16' x 16'5'' |
|
Dining nook |
11'8'' x 11'4'' |
|
Dining room |
10' x 11'2'' |
|
Full bathroom |
11'2'' x 5'9'' |
|
Kitchen |
11'5'' x 11'2'' |
|
Laundry room |
10'9'' x 6'10'' |
|
Living room |
11'6'' x 16' |
|
Mud room |
7'8'' x 8'10'' |
| Second level |
Office |
11'4'' x 11'5'' |
|
Partial ensuite bathroom |
6' x 6'9'' |
|
Primary Bedroom |
15'1'' x 15'8'' |
|
Data from sources believed reliable but should not be relied upon without verification. All measurements are
approximate.MLS®, Multiple Listing Service®, and all related graphics are trademarks of The Canadian Real Estate Association.
REALTOR®, REALTORS®, and all related graphics are trademarks of REALTOR® Canada Inc. a corporation owned by The Canadian Real Estate
Association and the National Association of REALTORS® .Copyright © 2023 Don Rae REALTOR® Not intended to solicit properties currently
under contract.
|