Don Rae Realtor


  • &address&
  • &address&
  • &address&
  • &address&
  • &address&
  • &address&
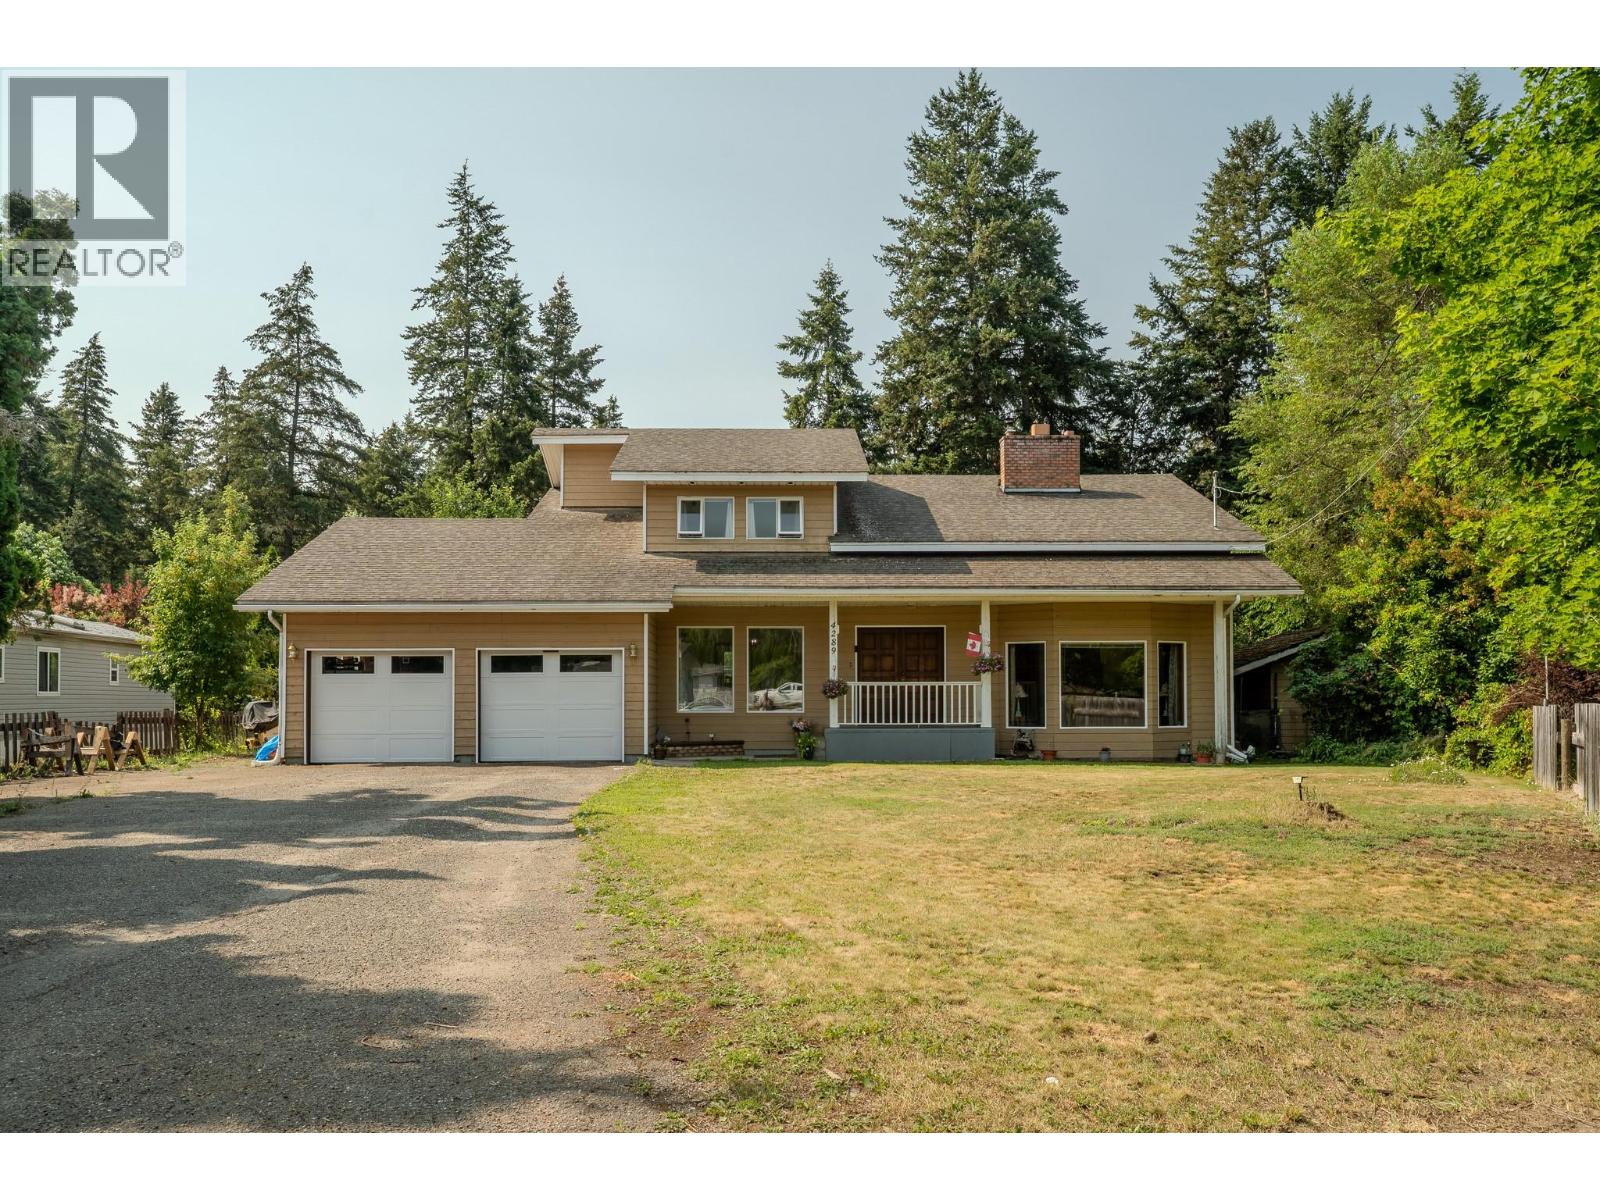
  • 4289 DUNSMUIR Road Barriere V0E1E0

    Price : $599,000 Listing ID : 10395281
    3 Bedrooms 3 Bathrooms
    Property Type : Single Family Building Type : House
    Title : Freehold Finished Area : 2412 sqft
    Built in : 1982 Total Parking Spaces : 10
    Bring your family and ideas to this spacious Dunsmuir Road home. Set on a flat, usable 0.7-acre lot, this 3+bedroom property features an impressive semi-custom layout with a highly functional design. The home has been refreshed in areas with some new paint , counters , hw tank and flooring, and has been kept strictly non-smoking. The main level features a beautiful sunken living room accented by high ceilings, creating an open and airy feel. This flows into a large dining room for sharing meals and then a family kitchen with excellent workspace and storage, plus a separate family room equipped with sliding doors that lead directly out to the covered deck. A standout feature of the layout is the flexible home office or gym space, which already includes plumbing for a sink—ideal for a home business, salon, or hobby room. A convenient main floor laundry with sink and a large 2-piece powder room completes the main level. Upstairs, a unique reading loft area provides a quiet secondary space for a tech station or library. This upper level hosts the bedrooms, including a main bathroom and a large primary bedroom complete with its own full ensuite. For extra storage and utilities, the home features an unfinished half-basement where the mechanical systems are located. Outside, the living space extends to the covered deck overlooking a highly private yard. With nearly three-quarters of an acre, there is an abundance of parking for vehicles and toys, plus a great flat area perfect for trampolines or kids learning to ride their bikes. Located just minutes from schools, recreation, and downtown Barriere amenities, this home delivers a great blend of town convenience and semi-rural privacy. (id:56537)

    Call (250)-864-7337 for showing information.
    Details
    Amenities Nearby : - Access : - Appliances Inc : -
    Community Features : Pets Allowed Features : One Balcony Structures : -
    Total Parking Spaces : 10 View : - Waterfront : -
    Zoning Type : -
    Building
    Architecture Style : - Bathrooms (Partial) : 1 Cooling : -
    Fire Protection : - Fireplace Fuel : Unknown Fireplace Type : Decorative
    Floor Space : - Flooring : - Foundation Type : -
    Heating Fuel : Electric Heating Type : Forced air, See remarks Roof Style : Unknown
    Roofing Material : Asphalt shingle Sewer : Septic tank Utility Water : Municipal water
    Basement
    Type : Partial Development : - Features : -
    Land
    Landscape Features : -
    Rooms
    Level : Type : Dimensions :
    Main level 2pc Bathroom 4'9'' x 7'7''
    Dining room 12'2'' x 13'6''
    Family room 17'8'' x 14'5''
    Kitchen 18'3'' x 14'5''
    Laundry room 8'8'' x 14'5''
    Living room 26'9'' x 15'11''
    Office 10'6'' x 11'5''
    Second level 4pc Ensuite bath 4'8'' x 10'7''
    Bedroom 10'10'' x 14'9''
    Bedroom 11'10'' x 12'11''
    Full bathroom 8'0'' x 10'7''
    Loft 37'7'' x 8'1''
    Primary Bedroom 22'6'' x 12'6''
    Data from sources believed reliable but should not be relied upon without verification. All measurements are approximate.MLS®, Multiple Listing Service®, and all related graphics are trademarks of The Canadian Real Estate Association. REALTOR®, REALTORS®, and all related graphics are trademarks of REALTOR® Canada Inc. a corporation owned by The Canadian Real Estate Association and the National Association of REALTORS® .Copyright © 2023 Don Rae REALTOR® Not intended to solicit properties currently under contract.