Don Rae Realtor


  • &address&
  • &address&
  • &address&
  • &address&
  • &address&
  • &address&
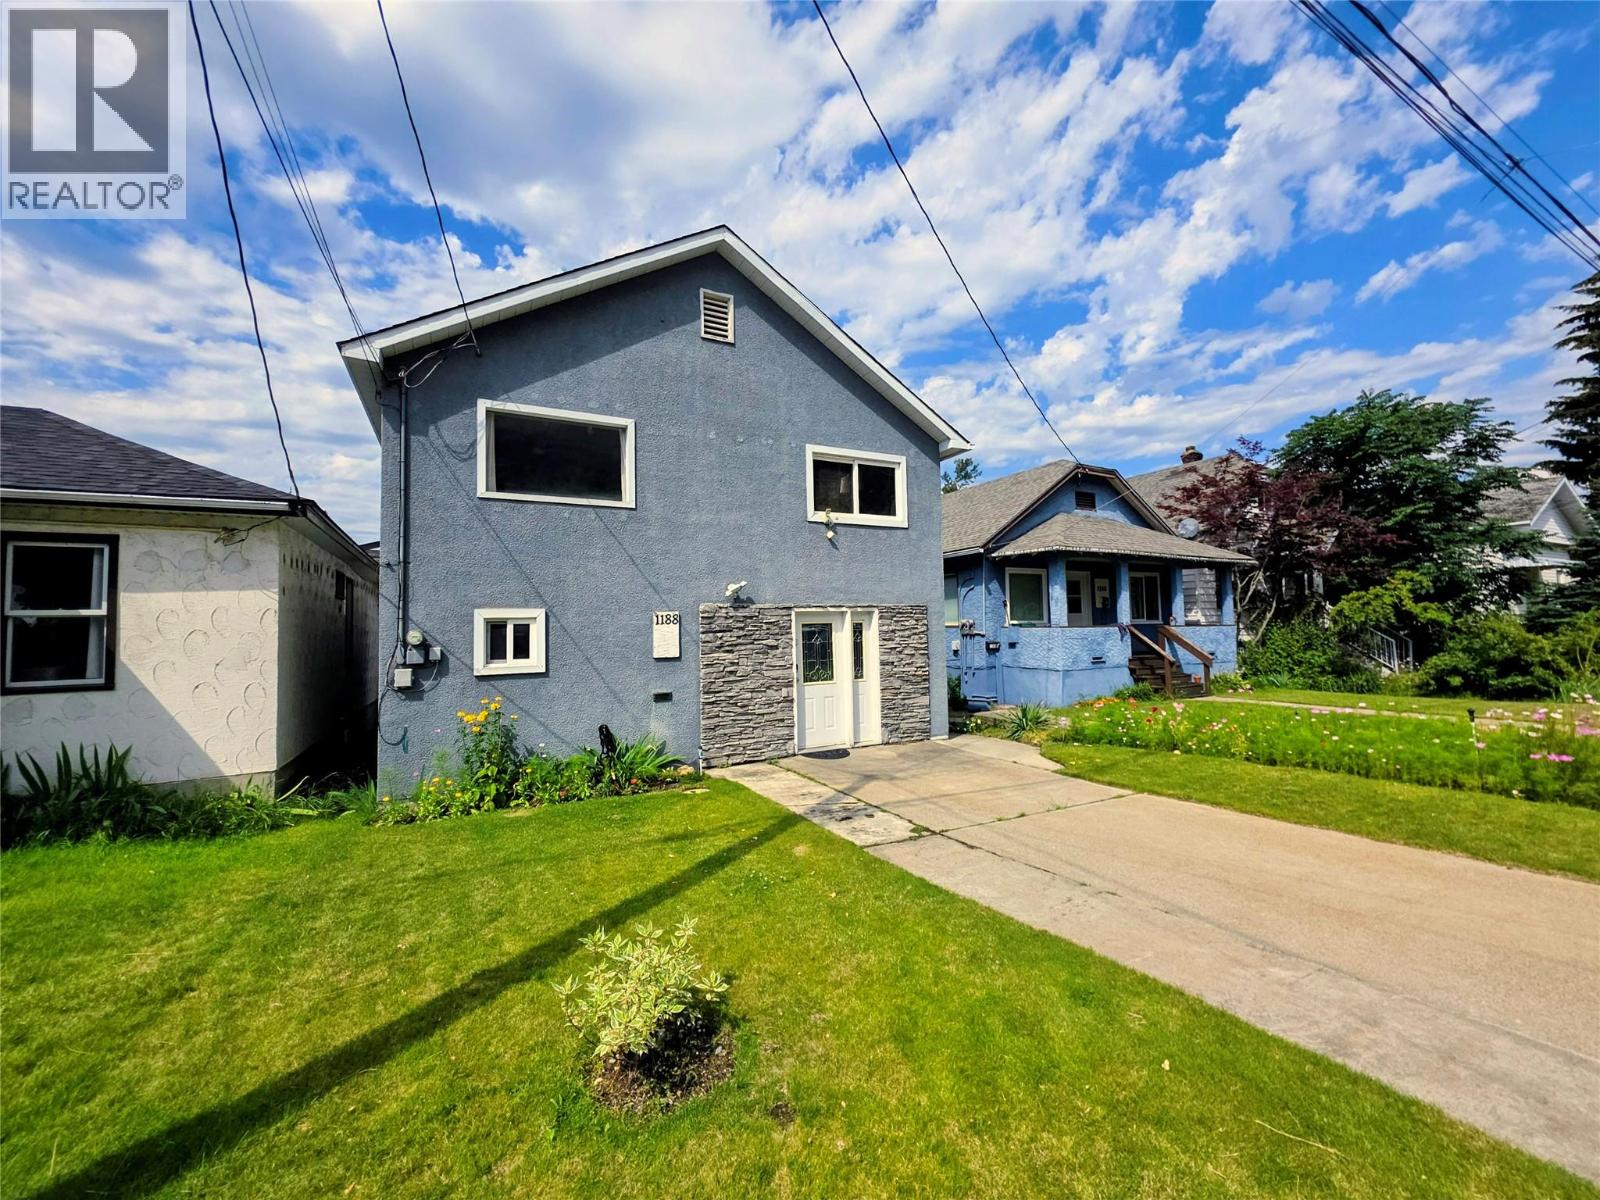
  • 1188 Columbia Avenue Trail V1R4L2

    Price : $399,000 Listing ID : 10395291
    3 Bedrooms 2 Bathrooms
    Property Type : Single Family Building Type : House
    Title : Freehold Finished Area : 1482 sqft
    Built in : 1942 Total Parking Spaces : -
    Welcome to a home where location truly makes all the difference. Nestled in one of Trail's most desirable neighbourhoods, you'll find yourself just steps from the Columbia River, the public boat launch, Gyro Park, the splash park, playground, skate park and walking paths. Whether it's an evening stroll along the river, taking the kids to the park, launching the boat for a day of fishing, or simply enjoying the refreshing breeze that rolls in off the Columbia on a warm summer afternoon, this is a lifestyle that's hard to beat. Step inside and head upstairs where the bright main floor brings everyone together with a welcoming living room, dining area and kitchen, along with two bedrooms and a full bathroom. Downstairs, the grade level entry offers a third bedroom, second bathroom and additional living space that provides flexibility for a growing family, guests or a home office. Outside, discover a flat, private backyard that's perfect for kids, pets or simply relaxing with family and friends. It's a rare combination of privacy and convenience, with some of Trail's most popular outdoor amenities only a short walk from your front door. If you've been searching for a home that offers comfortable living in an exceptional location, look no further! (id:56537)

    Call (250)-864-7337 for showing information.
    Details
    Amenities Nearby : - Access : - Appliances Inc : -
    Community Features : - Features : - Structures : -
    Total Parking Spaces : - View : - Waterfront : -
    Zoning Type : -
    Building
    Architecture Style : - Bathrooms (Partial) : 0 Cooling : -
    Fire Protection : - Fireplace Fuel : - Fireplace Type : -
    Floor Space : - Flooring : - Foundation Type : -
    Heating Fuel : - Heating Type : Forced air Roof Style : -
    Roofing Material : - Sewer : Municipal sewage system Utility Water : Municipal water
    Basement
    Type : Full Development : - Features : -
    Land
    Landscape Features : -
    Rooms
    Level : Type : Dimensions :
    Main level Family room 10' x 17'5''
    Full bathroom Measurements not available
    Primary Bedroom 12' x 12'1''
    Storage 7'1'' x 7'3''
    Utility room 12'6'' x 10'4''
    Second level Bedroom 10' x 11'6''
    Bedroom 9' x 10'2''
    Full bathroom Measurements not available
    Kitchen 9'2'' x 10'
    Living room 11' x 15'10''
    Data from sources believed reliable but should not be relied upon without verification. All measurements are approximate.MLS®, Multiple Listing Service®, and all related graphics are trademarks of The Canadian Real Estate Association. REALTOR®, REALTORS®, and all related graphics are trademarks of REALTOR® Canada Inc. a corporation owned by The Canadian Real Estate Association and the National Association of REALTORS® .Copyright © 2023 Don Rae REALTOR® Not intended to solicit properties currently under contract.