
|

|
| 26 Simard Road Mabel Lake V0E1V5 |
|
| Price : $949,900 |
Listing ID : 10395129
|
4 
|
2 
|
| Property Type : Single Family |
Building Type : House |
| Title : Freehold |
Finished Area : 1632 sqft |
| Built in : 1963 |
Total Parking Spaces : - |
|
|
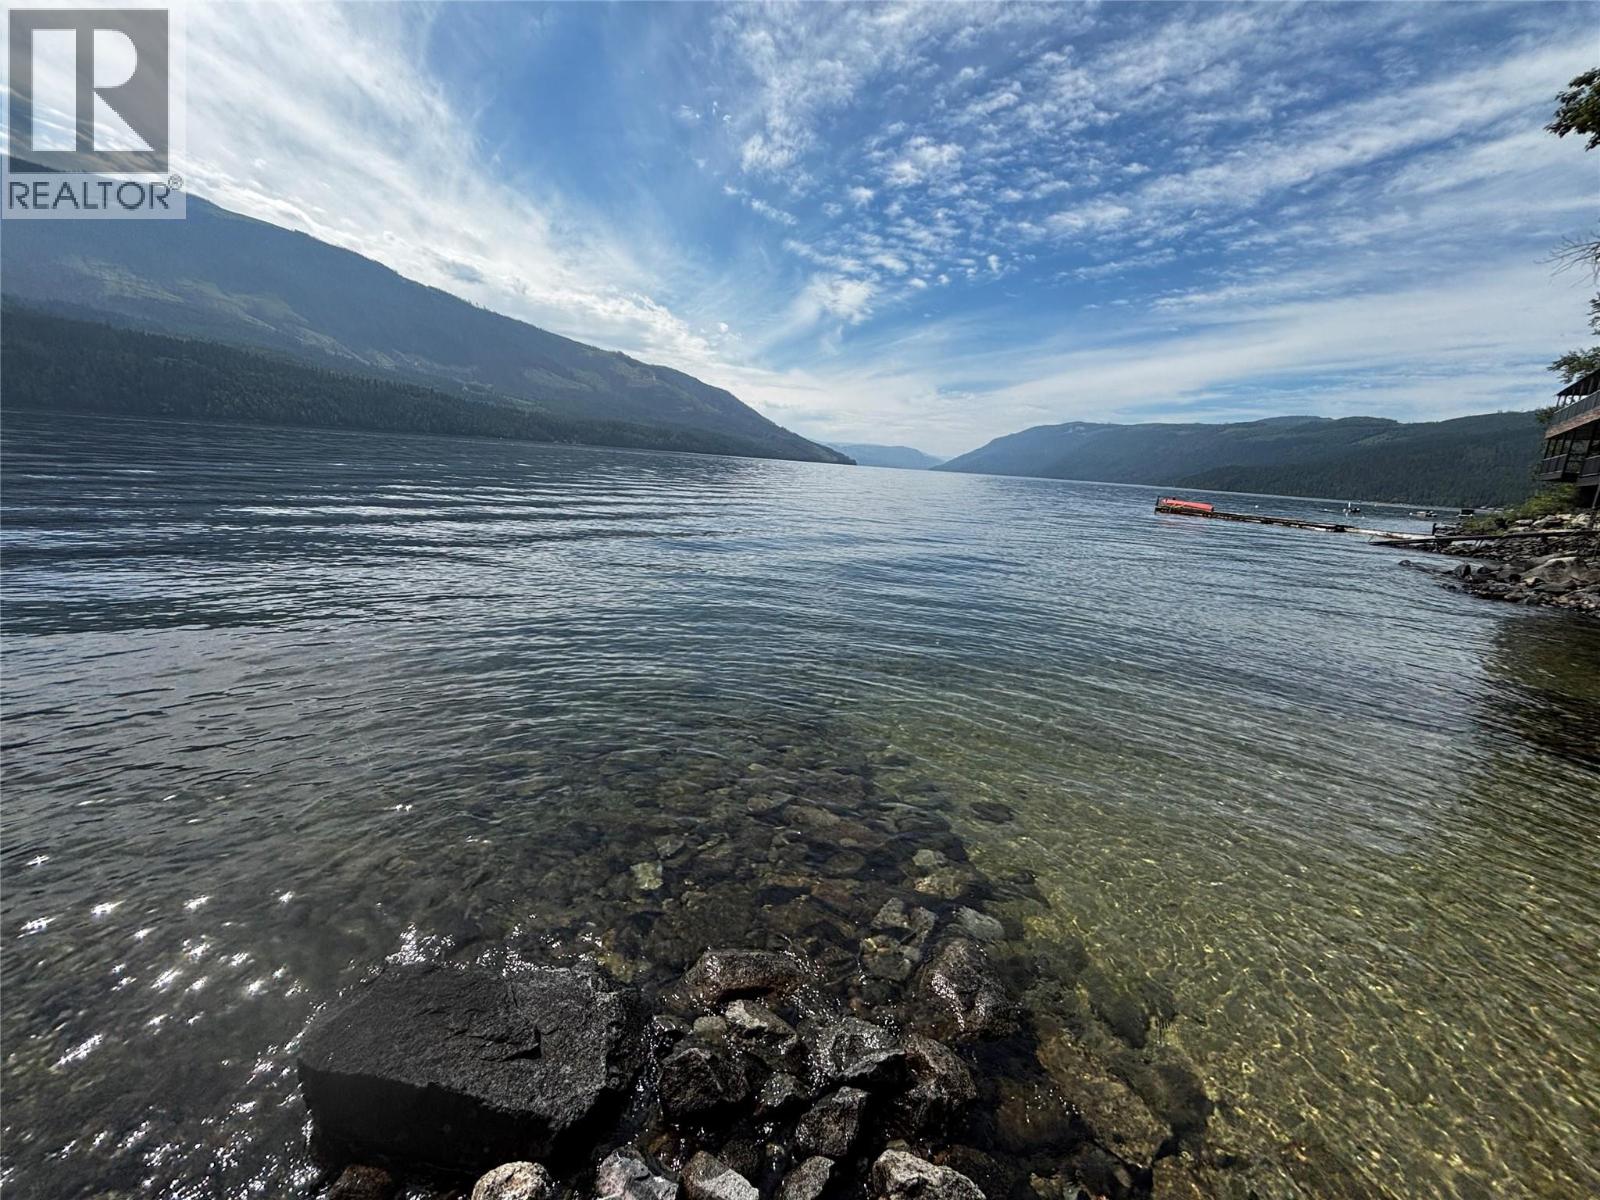
Lakefront cabin on pristine Mabel Lake. One of the most hidden secrets in BC, beautiful private setting with a well equipped cozy 4 bedroom cabin on Mable Lake offering Peaceful and tranquil setting. This beautiful lakefront retrieve is perfect for your summer use or year around rural lifestyle. The lake has not been disturbed and it is one of the most amazing lakes for swimming and all water sports. Only a short stroll to Mable Lake’s public beach, boat launch, corner store and close to the stunning Mable Lake Golf Course. Mable Lake boasts crystal-clear waters and a serene atmosphere, perfect for numerous summer activities. Whether you're water skiing, canoeing, kayaking, or simply floating along the river, this location has it all. Opportunities like this are rare, secure your slice of paradise at an unbeatable price! (id:56537)
Call (250)-864-7337 for showing information. |
| Details |
| Amenities Nearby : - |
Access : - |
Appliances Inc : - |
| Community Features : - |
Features : - |
Structures : - |
| Total Parking Spaces : - |
View : - |
Waterfront : - |
| Zoning Type : - |
| Building |
| Architecture Style : Cabin |
Bathrooms (Partial) : 1 |
Cooling : - |
| Fire Protection : - |
Fireplace Fuel : - |
Fireplace Type : - |
| Floor Space : - |
Flooring : - |
Foundation Type : - |
| Heating Fuel : - |
Heating Type : Baseboard heaters |
Roof Style : - |
| Roofing Material : - |
Sewer : Septic tank |
Utility Water : Lake/River Water Intake |
| Basement |
| Type : - |
Development : - |
Features : - |
| Land |
| Landscape Features : - |
| Rooms |
| Level : |
Type : |
Dimensions : |
| Basement |
Bedroom |
12' x 20' |
|
Den |
6' x 18' |
| Main level |
2pc Bathroom |
Measurements not available |
|
3pc Bathroom |
Measurements not available |
|
Bedroom |
7' x 8' |
|
Bedroom |
8' x 7' |
|
Kitchen |
15' x 14' |
|
Laundry room |
5' x 8' |
|
Living room |
23' x 11' |
|
Primary Bedroom |
12' x 11' |
|
Data from sources believed reliable but should not be relied upon without verification. All measurements are
approximate.MLS®, Multiple Listing Service®, and all related graphics are trademarks of The Canadian Real Estate Association.
REALTOR®, REALTORS®, and all related graphics are trademarks of REALTOR® Canada Inc. a corporation owned by The Canadian Real Estate
Association and the National Association of REALTORS® .Copyright © 2023 Don Rae REALTOR® Not intended to solicit properties currently
under contract.
|