Don Rae Realtor


  • &address&
  • &address&
  • &address&
  • &address&
  • &address&
  • &address&
  • 121 Willow Street Kamloops V2B4C6

    Price : $529,800 Listing ID : 10395277
    3 Bedrooms 2 Bathrooms
    Property Type : Single Family Building Type : House
    Title : Freehold Finished Area : 1013 sqft
    Built in : 1948 Total Parking Spaces : 1
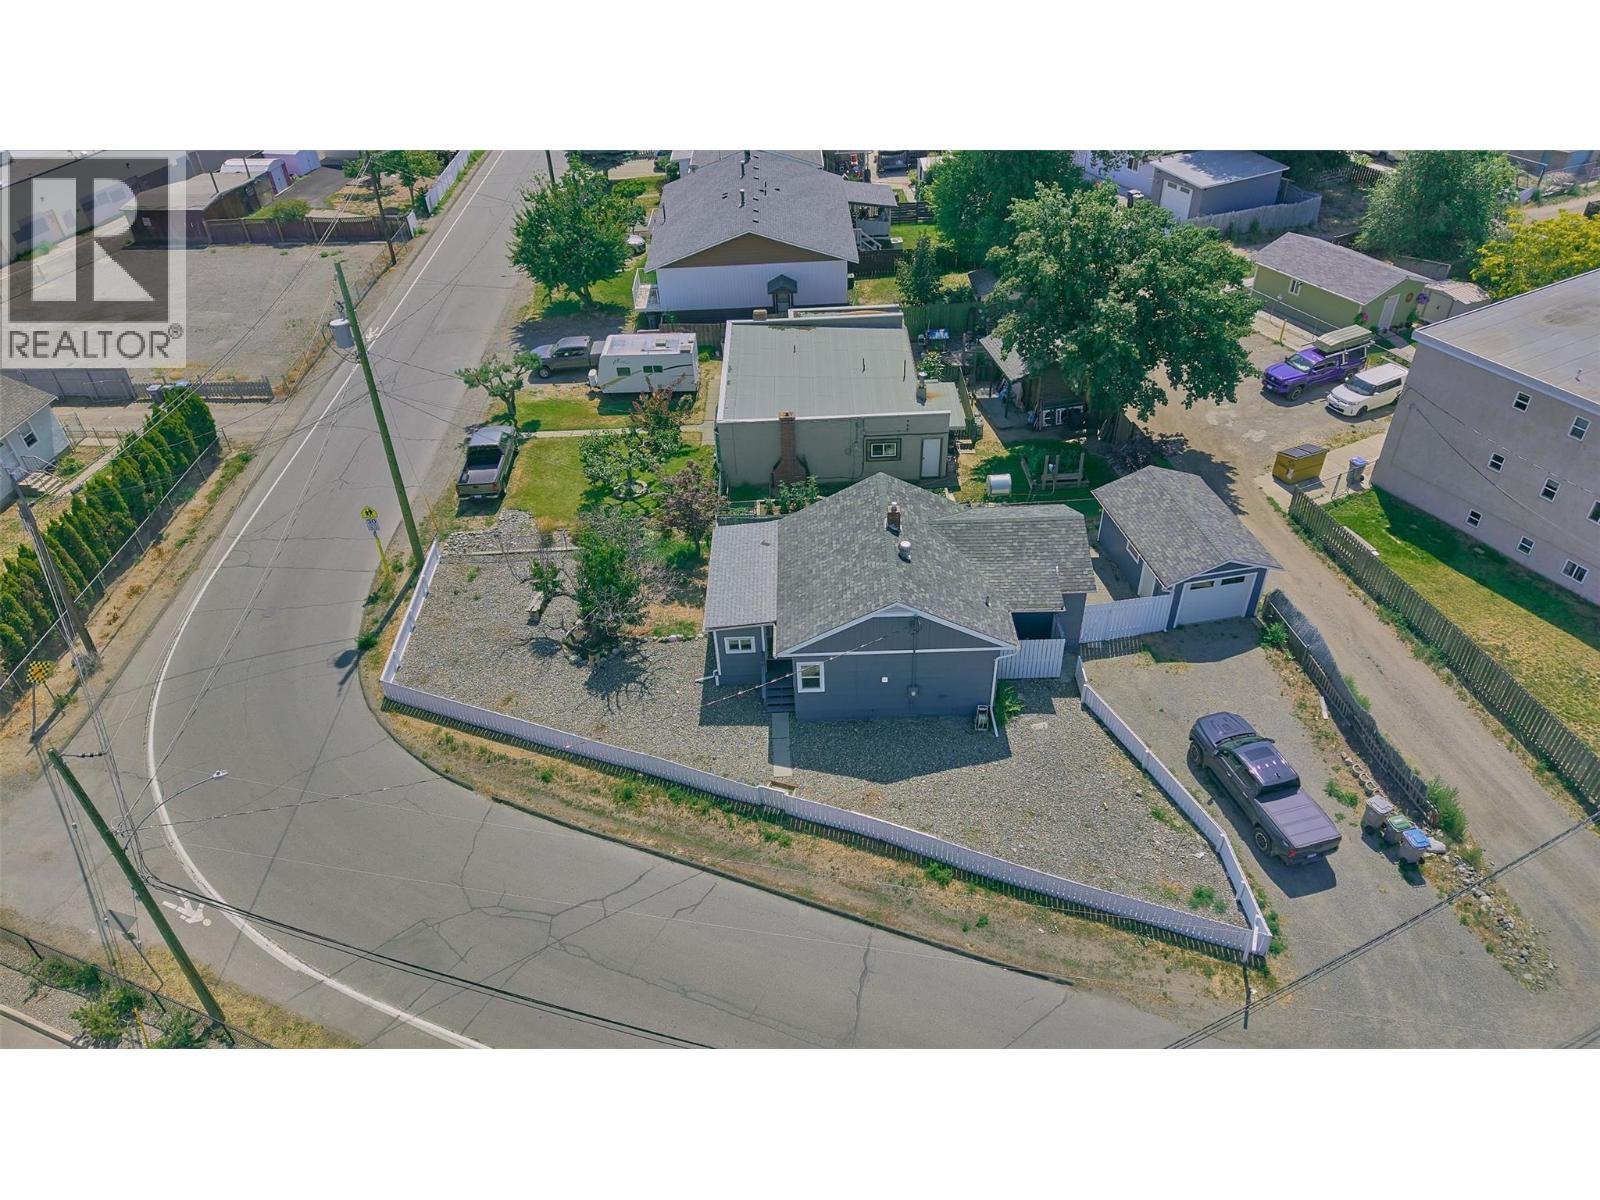
    Buy a full detached home for less than the price of a half-duplex! Set in a highly desirable, central location, this beautifully maintained three-bedroom, two-bathroom residence offers an unbeatable combination of immediate comfort and massive future potential on an R2-zoned lot. Perfect for families, investors, or developers, the property has undergone extensive high-ticket infrastructure upgrades over recent years to ensure ultimate peace of mind. Major improvements include a two-hundred AMP electrical service upgrade, a brand-new sewer line connection to the city, updated plumbing throughout, and energy-efficient upgraded windows. The roof is approximately seven years old, while the furnace and central air conditioning were installed just four years ago. Inside, the home shows beautifully with refreshed flooring, modern paint, and updated trim completed within the last four years, complemented by stainless steel appliances. An additional 830 square foot unfinished basement provides a completely blank canvas for massive storage, a dedicated workshop, or future development. Outside, the detached single-car garage features its own electrical sub-panel, perfect for hobbyists. Located close to schools, shopping, parks, and transit, this move-in ready property offers immediate vacant possession. Listed by Coldwell Banker Executives Realty (id:56537)

    Call (250)-864-7337 for showing information.
    Details
    Amenities Nearby : - Access : - Appliances Inc : -
    Community Features : - Features : - Structures : -
    Total Parking Spaces : 1 View : - Waterfront : -
    Zoning Type : -
    Building
    Architecture Style : Bungalow Bathrooms (Partial) : 0 Cooling : Central air conditioning
    Fire Protection : - Fireplace Fuel : - Fireplace Type : -
    Floor Space : - Flooring : - Foundation Type : -
    Heating Fuel : - Heating Type : Forced air Roof Style : Unknown
    Roofing Material : Asphalt shingle Sewer : Municipal sewage system Utility Water : Municipal water
    Basement
    Type : - Development : - Features : -
    Land
    Landscape Features : -
    Rooms
    Level : Type : Dimensions :
    Main level Bedroom 8'10'' x 12'
    Bedroom 9'8'' x 10'9''
    Dining room 9'7'' x 10'9''
    Full bathroom Measurements not available
    Kitchen 9'3'' x 10'9''
    Living room 10'10'' x 15'
    Primary Bedroom 11' x 13'
    Data from sources believed reliable but should not be relied upon without verification. All measurements are approximate.MLS®, Multiple Listing Service®, and all related graphics are trademarks of The Canadian Real Estate Association. REALTOR®, REALTORS®, and all related graphics are trademarks of REALTOR® Canada Inc. a corporation owned by The Canadian Real Estate Association and the National Association of REALTORS® .Copyright © 2023 Don Rae REALTOR® Not intended to solicit properties currently under contract.