
|

|
| 7225 Boundary Drive Unit# 12 Grand Forks V0H1H0 |
|
| Price : $224,000 |
Listing ID : 10395224
|
1 
|
2 
|
| Property Type : Single Family |
Building Type : Manufactured Home |
| Title : - |
Finished Area : 924 sqft |
| Built in : 2008 |
Total Parking Spaces : - |
|
|
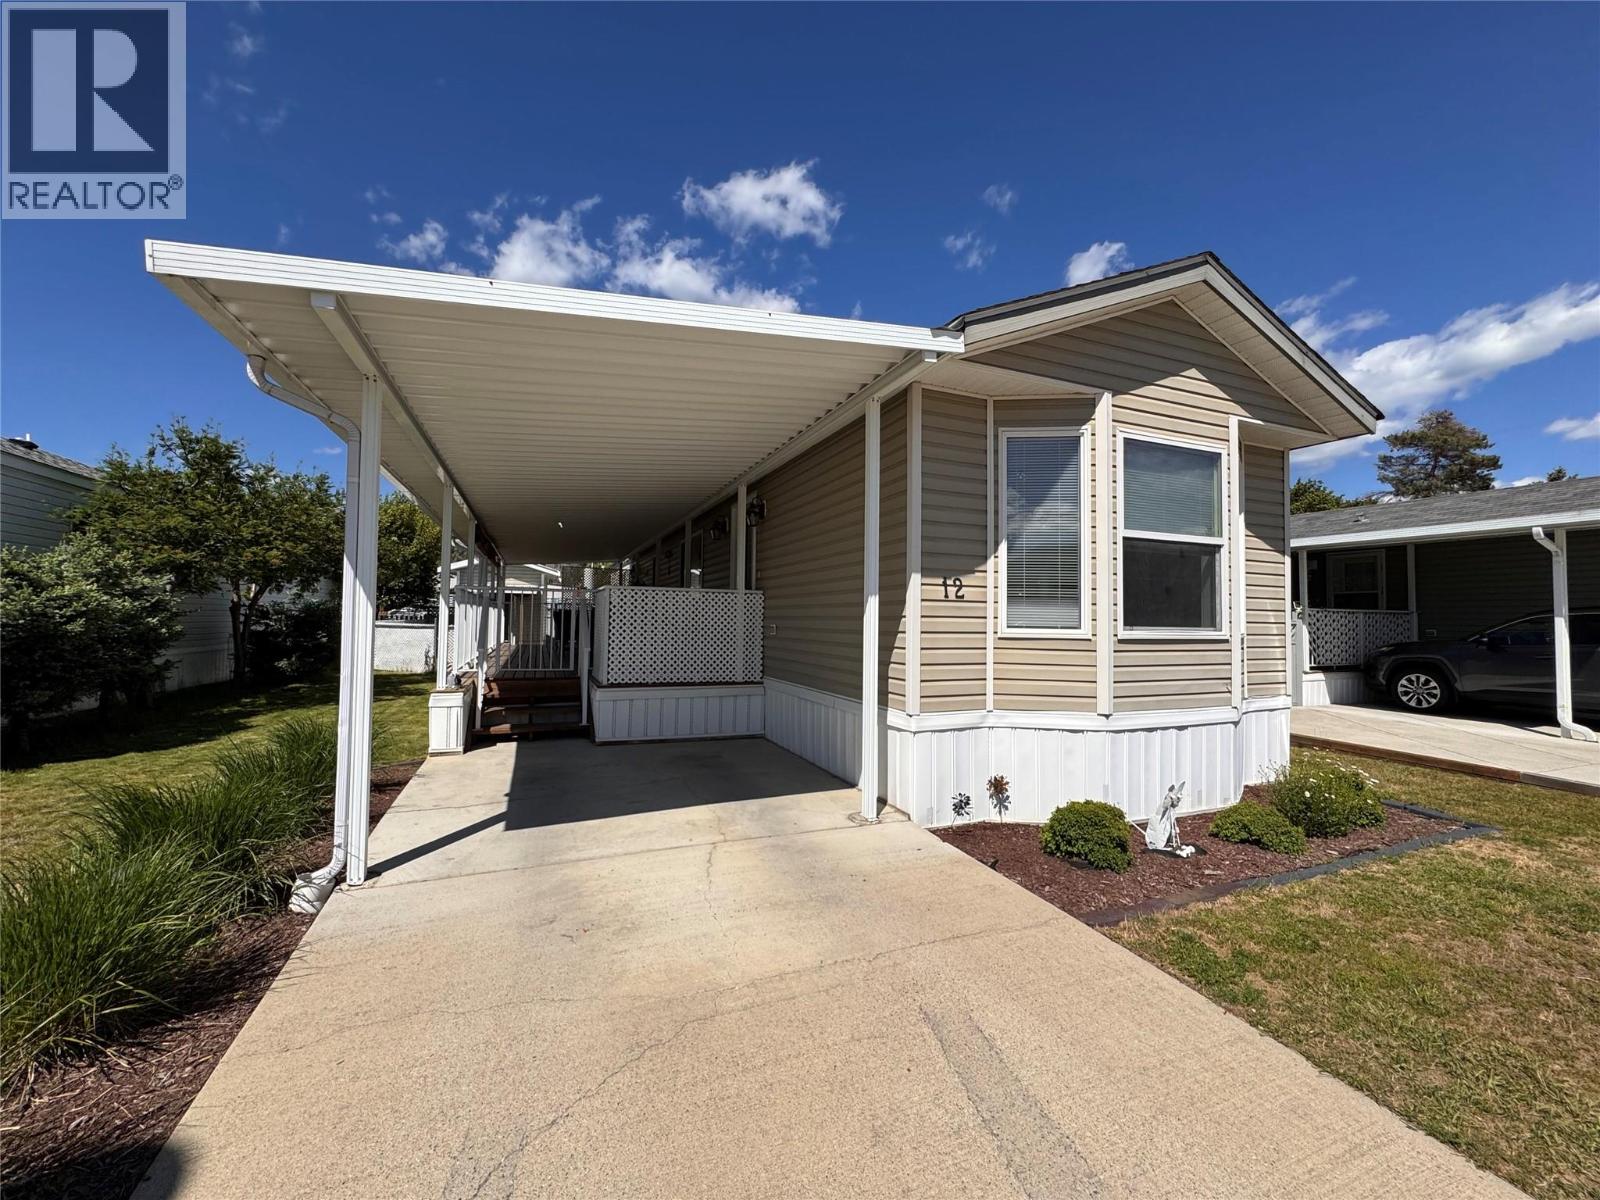
Beautifully renovated single wide home in Triangle Gardens - a must see to appreciate! A breath of calm and inviting energy flows throughout this open concept tastefully updated 1 bed - 1 den - 2 full bath home. East facing windows pull the morning sun throughout the inspiring kitchen space and into the cozy living area. A Large primary bedroom boasts a walk in closet and ensuite with with walk in shower. A spacious den at the other end of the home where you can have your overflow guests stay or make it your own hobby-room, office or exercise space. Adjacent to the den is another full bathroom! An Expansive covered deck that offers privacy, convenience and protection from the elements while enjoying the outside fresh air. A well constructed shed that is equipped with shelving and power! Last but not least, a fenced back yard for your furry baby and/or gardening interests. This home is everything you need in this well cared for 55+ park (some exceptions can be made on age) in a central location of Grand Forks. Contact your local agent today for a viewing. (id:56537)
Call (250)-864-7337 for showing information. |
| Details |
| Amenities Nearby : - |
Access : - |
Appliances Inc : - |
| Community Features : Pets Allowed, Pets Allowed With Restrictions, Seniors Oriented |
Features : - |
Structures : - |
| Total Parking Spaces : - |
View : - |
Waterfront : - |
| Zoning Type : - |
| Building |
| Architecture Style : - |
Bathrooms (Partial) : 0 |
Cooling : Central air conditioning |
| Fire Protection : - |
Fireplace Fuel : - |
Fireplace Type : - |
| Floor Space : - |
Flooring : - |
Foundation Type : - |
| Heating Fuel : - |
Heating Type : Forced air, See remarks |
Roof Style : Unknown |
| Roofing Material : Asphalt shingle |
Sewer : Municipal sewage system |
Utility Water : Municipal water |
| Basement |
| Type : - |
Development : - |
Features : - |
| Land |
| Landscape Features : - |
| Rooms |
| Level : |
Type : |
Dimensions : |
| Main level |
Den |
12'8'' x 11'6'' |
|
Full bathroom |
Measurements not available |
|
Full ensuite bathroom |
Measurements not available |
|
Kitchen |
12'8'' x 12' |
|
Laundry room |
5'7'' x 7'6'' |
|
Living room |
12'8'' x 13'10'' |
|
Primary Bedroom |
12'8'' x 11'4'' |
|
Data from sources believed reliable but should not be relied upon without verification. All measurements are
approximate.MLS®, Multiple Listing Service®, and all related graphics are trademarks of The Canadian Real Estate Association.
REALTOR®, REALTORS®, and all related graphics are trademarks of REALTOR® Canada Inc. a corporation owned by The Canadian Real Estate
Association and the National Association of REALTORS® .Copyright © 2023 Don Rae REALTOR® Not intended to solicit properties currently
under contract.
|