Don Rae Realtor


  • &address&
  • &address&
  • &address&
  • &address&
  • &address&
  • &address&
  • 5170 Dallas Drive Unit# 512 Kamloops V2C0C7

    Price : $479,900 Listing ID : 10395037
    3 Bedrooms 2 Bathrooms
    Property Type : Single Family Building Type : Apartment
    Maintenance Fee : 465.57 Fee Paid : Monthly
    Title : Strata Finished Area : 1156 sqft
    Built in : 2011 Total Parking Spaces : 2
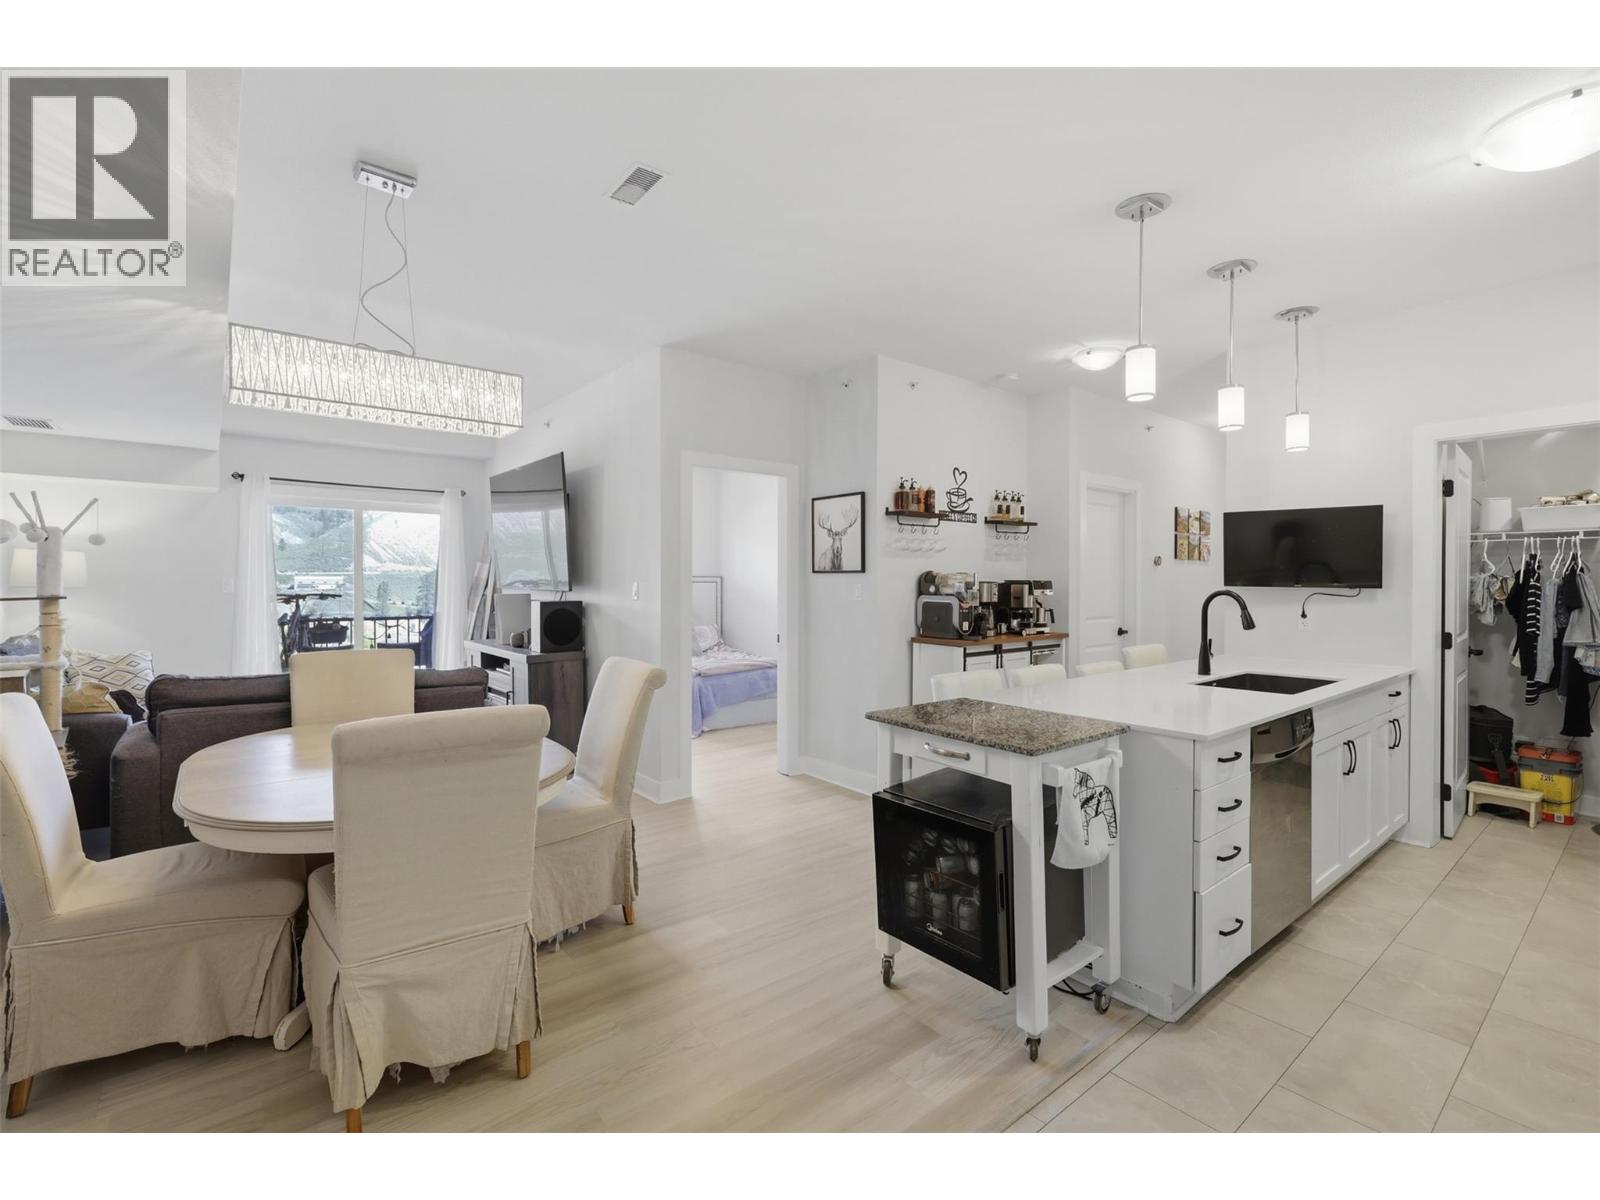
    Welcome to this beautifully updated, turn-key top-floor condo at 512-5170 Dallas Drive. Offering 1,156 sq. ft., this bright and spacious 3-bedroom, 2-bathroom home showcases stunning mountain and South Thompson River views from large north-facing windows. Recently renovated throughout, it features premium custom tile accents in the kitchen and bathrooms, modern finishes, and an open-concept layout perfect for families, first-time buyers, downsizers, or investors. The kitchen is equipped with an electric stove, while efficient gas heating helps keep utility costs low (inquire for details). Enjoy the convenience of in-suite laundry and one-level living. Secure underground parking includes stall #1, one of the largest in the building, making it perfect for a full-size pickup truck. Located directly above Dallas Town Centre, you'll have Market Fresh Foods, Kipp-Mallery Pharmacy, Glass Hair Salon, and Petro-Canada just steps away. Pineridge Golf Course is next door, Tumbleweeds Pub is just down the road, and downtown Kamloops is only a 10-minute drive. Rentals and pets are allowed, offering excellent flexibility and value. Combining quality updates, breathtaking views, premium parking, and an unbeatable location, this home is truly move-in ready. All measurements are approximate; buyer to verify. (id:56537)

    Call (250)-864-7337 for showing information.
    Details
    Amenities Nearby : - Access : - Appliances Inc : -
    Community Features : Pets Allowed Features : - Structures : -
    Total Parking Spaces : 2 View : - Waterfront : -
    Zoning Type : -
    Building
    Architecture Style : - Bathrooms (Partial) : 0 Cooling : Central air conditioning
    Fire Protection : - Fireplace Fuel : - Fireplace Type : -
    Floor Space : - Flooring : - Foundation Type : -
    Heating Fuel : - Heating Type : Forced air Roof Style : -
    Roofing Material : - Sewer : Municipal sewage system Utility Water : Municipal water
    Basement
    Type : - Development : - Features : -
    Land
    Landscape Features : -
    Rooms
    Level : Type : Dimensions :
    Main level Bedroom 10'10'' x 14'6''
    Bedroom 8'6'' x 15'
    Dining room 11' x 9'6''
    Full bathroom 9' x 5'
    Full bathroom Measurements not available
    Kitchen 11' x 9'
    Laundry room 4' x 6'6''
    Living room 10'8'' x 11'8''
    Primary Bedroom 22' x 15'
    Data from sources believed reliable but should not be relied upon without verification. All measurements are approximate.MLS®, Multiple Listing Service®, and all related graphics are trademarks of The Canadian Real Estate Association. REALTOR®, REALTORS®, and all related graphics are trademarks of REALTOR® Canada Inc. a corporation owned by The Canadian Real Estate Association and the National Association of REALTORS® .Copyright © 2023 Don Rae REALTOR® Not intended to solicit properties currently under contract.