
|

|
| 5572 Oyama Lake Road Oyama V4V2C9 |
|
| Price : $1,690,000 |
Listing ID : 10395169
|
4 
|
2 
|
| Property Type : Single Family |
Building Type : House |
| Title : Freehold |
Finished Area : 2780 sqft |
| Built in : 1992 |
Total Parking Spaces : 26 |
|
|
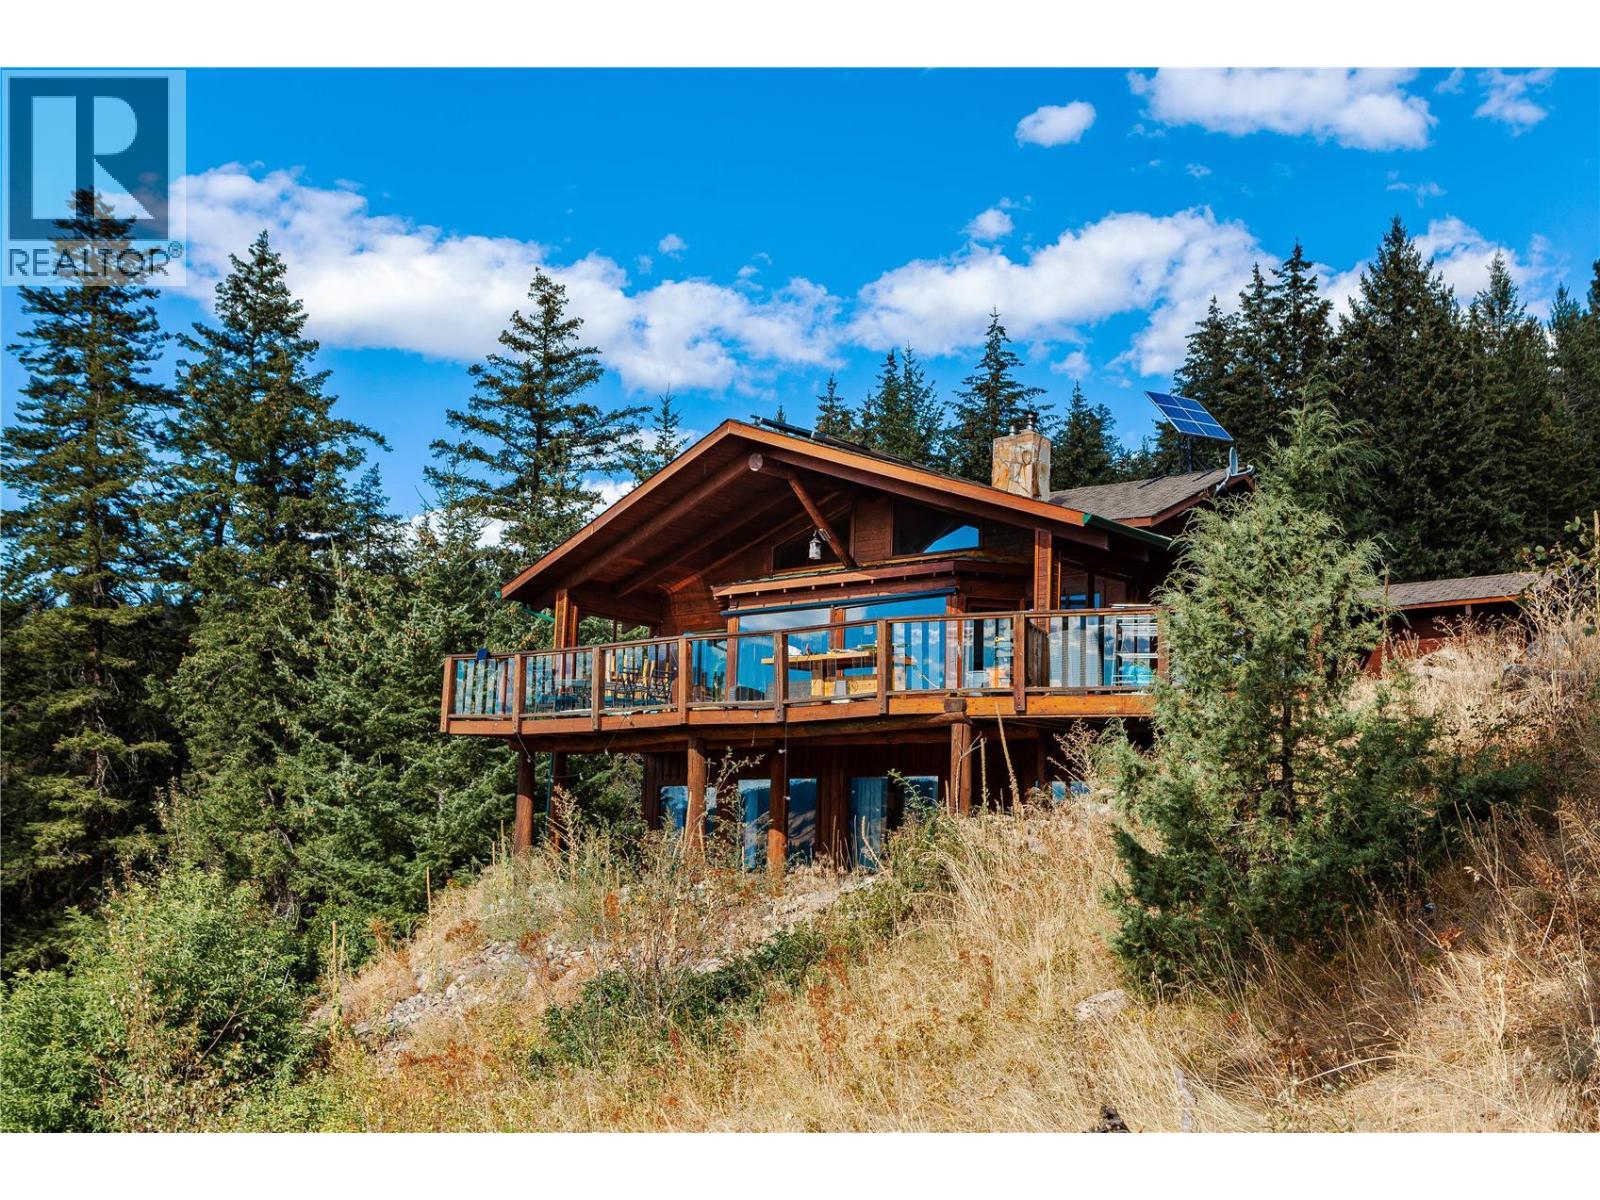
Discover an unparalleled retreat nestled within the stunning wilderness of Okanagan. This captivating property boasts 77+ acres of self-sufficient living surrounded by Crown land, offering breathtaking panoramic views of both Wood Lake and Kalamalka Lake. Outdoor enthusiasts are sure to find their paradise here, with an array of activities such as hiking, quadding, snowmobiling, horseback riding, dirt biking, and mountain biking. The prime location is just a 10-minute drive from Oyama, providing convenient access to nearby amenities. Unwind in front of the river rock fireplace with your favorite beverage and take in the serene ambiance. The attached oversized heated garage provides ample space for various uses. Adjacent to the house, a large workshop is ideal for all your storage needs. The property offers a network of trails and roads for leisurely strolls or thrilling adventures. Savor warm evenings on the deck, surrounded by the awe-inspiring natural beauty of the Okanagan. 8 panel solar system with room to add additional, 3,000g stainless cistern with 70lbs pressure based on gravity, well on property but have not ever used by current owners, diesel generator housed in its own building next to workshop. (id:56537)
Call (250)-864-7337 for showing information. |
| Details |
| Amenities Nearby : - |
Access : - |
Appliances Inc : - |
| Community Features : - |
Features : Irregular lot size, One Balcony |
Structures : - |
| Total Parking Spaces : 26 |
View : Lake view, Mountain view, View (panoramic) |
Waterfront : - |
| Zoning Type : - |
| Building |
| Architecture Style : Ranch |
Bathrooms (Partial) : 0 |
Cooling : See Remarks, Wall unit |
| Fire Protection : - |
Fireplace Fuel : - |
Fireplace Type : Free Standing Metal,Insert,Unknown |
| Floor Space : - |
Flooring : Carpeted, Ceramic Tile, Hardwood, Slate |
Foundation Type : - |
| Heating Fuel : - |
Heating Type : Forced air, Other, See remarks |
Roof Style : Unknown,Unknown |
| Roofing Material : Asphalt shingle,Metal |
Sewer : Septic tank |
Utility Water : See Remarks |
| Basement |
| Type : Full |
Development : - |
Features : - |
| Land |
| Landscape Features : - |
| Rooms |
| Level : |
Type : |
Dimensions : |
| Basement |
3pc Bathroom |
9'0'' x 10'4'' |
|
Bedroom |
13'11'' x 16'3'' |
|
Bedroom |
14'0'' x 15'7'' |
|
Great room |
16'9'' x 9'11'' |
|
Laundry room |
11'5'' x 5'5'' |
|
Other |
45'5'' x 19'7'' |
|
Utility room |
10'9'' x 10'4'' |
| Main level |
3pc Bathroom |
8'8'' x 9'2'' |
|
Dining room |
22'1'' x 16'1'' |
|
Kitchen |
12'7'' x 9'1'' |
|
Living room |
22'1'' x 16'1'' |
|
Primary Bedroom |
13'11'' x 9'6'' |
| Second level |
Bedroom |
19'7'' x 16'11'' |
|
Data from sources believed reliable but should not be relied upon without verification. All measurements are
approximate.MLS®, Multiple Listing Service®, and all related graphics are trademarks of The Canadian Real Estate Association.
REALTOR®, REALTORS®, and all related graphics are trademarks of REALTOR® Canada Inc. a corporation owned by The Canadian Real Estate
Association and the National Association of REALTORS® .Copyright © 2023 Don Rae REALTOR® Not intended to solicit properties currently
under contract.
|