Don Rae Realtor


  • &address&
  • &address&
  • &address&
  • &address&
  • &address&
  • &address&
  • 4280 Red Mountain Road Unit# 213 Rossland V0G1Y0

    Price : $375,000 Listing ID : 10395154
    0 Bedrooms 1 Bathrooms
    Property Type : Single Family Building Type : Apartment
    Maintenance Fee : 284.50 Fee Paid : Monthly
    Title : Strata Finished Area : 455 sqft
    Built in : 2024 Total Parking Spaces : 1
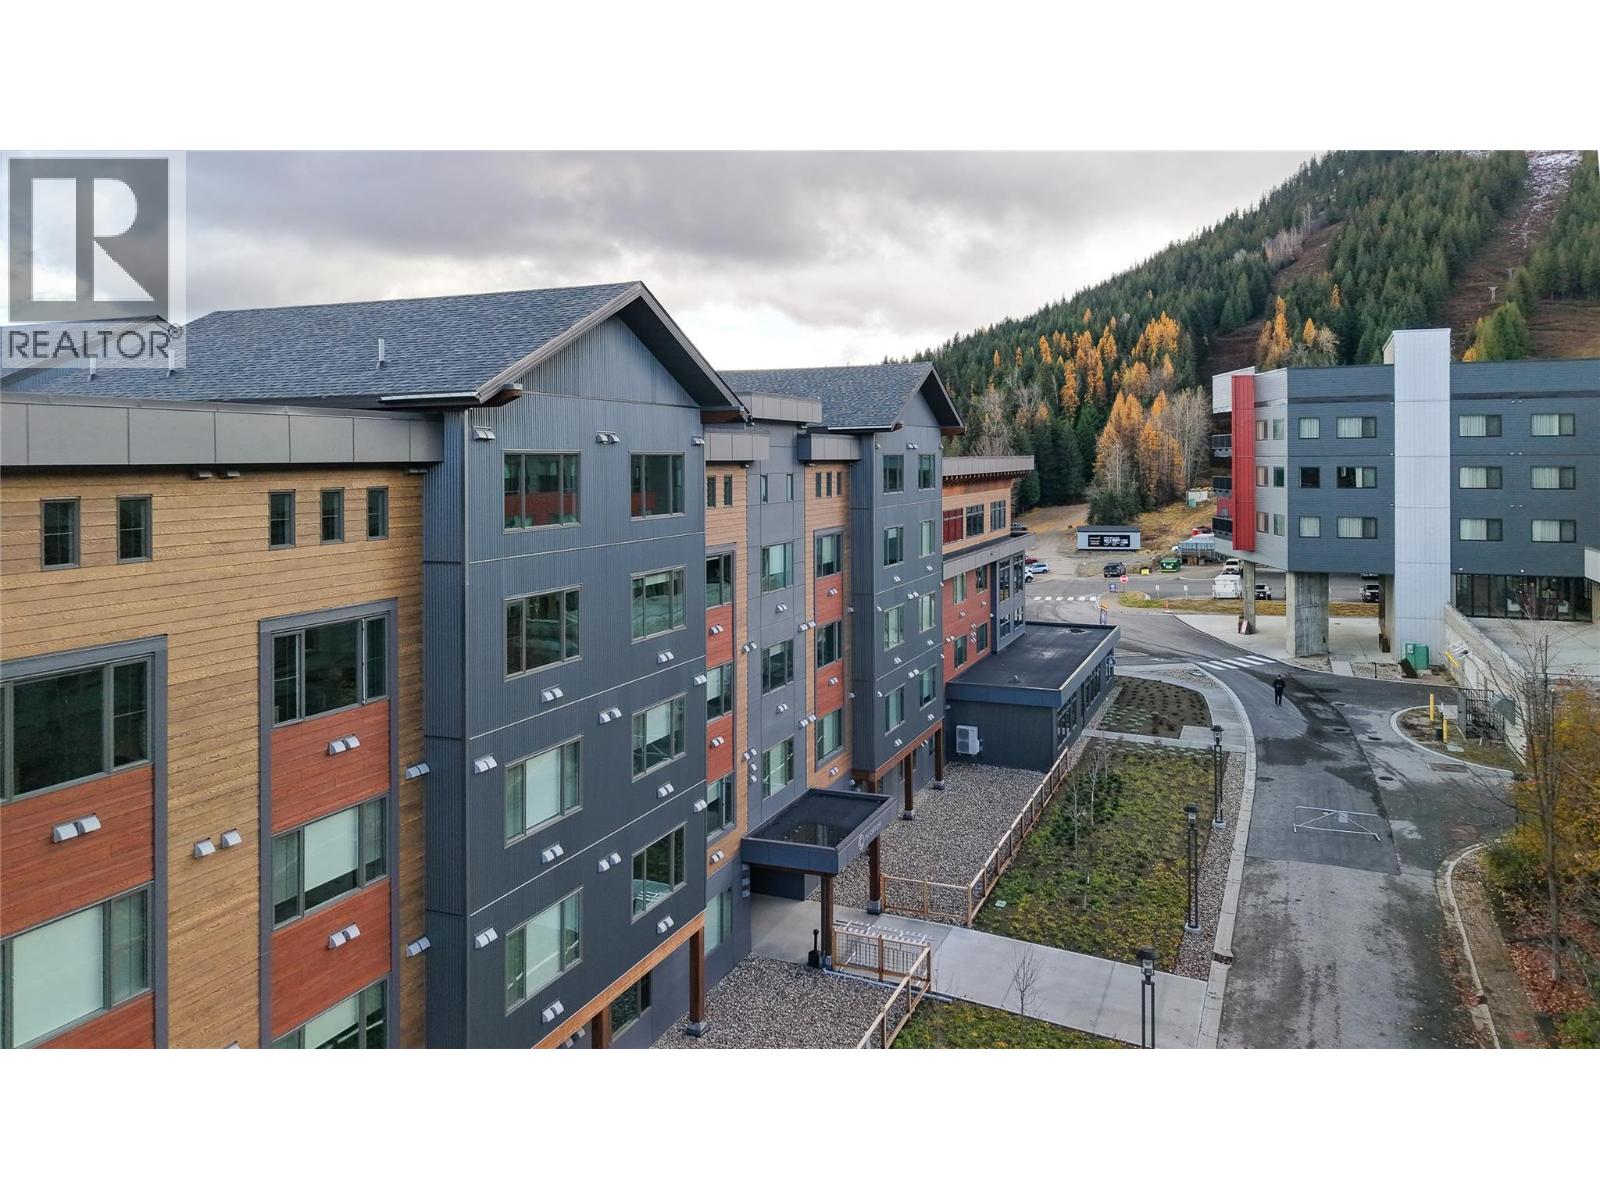
    Why choose this property over any other? Simple... NO GST and one of the best views in the building. Save thousands with NO GST, then sit back and enjoy the mountain view from this bright corner studio, where sunshine pours in throughout the day. Just a 2-minute walk to the chairlift, this fully furnished, never-rented suite is your ticket to RED Mountain's incredible four-season lifestyle. Spend your summers mountain biking, hiking, golfing, and exploring the trails, then trade your bike for skis when winter arrives. Inside, you'll find Scandinavian-inspired design, quality finishes, and a smart, efficient layout that's completely turnkey. The Crescent also offers fantastic amenities, including a fitness room, owner's lounge with workspace, and an outdoor BBQ area. Whether you're searching for a weekend getaway, a full-time mountain home, or an investment property, the flexibility of short- and long-term rentals lets you make the most of your purchase. Great views. No GST. Four-season adventure at your doorstep. This is mountain living at its best. (id:56537)

    Call (250)-864-7337 for showing information.
    Details
    Amenities Nearby : - Access : - Appliances Inc : -
    Community Features : Rentals Allowed With Restrictions Features : - Structures : -
    Total Parking Spaces : 1 View : Mountain view Waterfront : -
    Zoning Type : -
    Building
    Architecture Style : - Bathrooms (Partial) : 0 Cooling : Heat Pump
    Fire Protection : - Fireplace Fuel : - Fireplace Type : -
    Floor Space : - Flooring : - Foundation Type : -
    Heating Fuel : - Heating Type : Heat Pump Roof Style : -
    Roofing Material : - Sewer : Municipal sewage system Utility Water : Municipal water
    Basement
    Type : - Development : - Features : -
    Land
    Landscape Features : -
    Rooms
    Level : Type : Dimensions :
    Main level Bedroom - Bachelor 22'9'' x 12'9''
    Full bathroom 7'5'' x 4'8''
    Data from sources believed reliable but should not be relied upon without verification. All measurements are approximate.MLS®, Multiple Listing Service®, and all related graphics are trademarks of The Canadian Real Estate Association. REALTOR®, REALTORS®, and all related graphics are trademarks of REALTOR® Canada Inc. a corporation owned by The Canadian Real Estate Association and the National Association of REALTORS® .Copyright © 2023 Don Rae REALTOR® Not intended to solicit properties currently under contract.