
|

|
| 1631 Mt. Pyramid Crescent Cranbrook V1C6K8 |
|
| Price : $699,900 |
Listing ID : 10394931
|
5 
|
4 
|
| Property Type : Single Family |
Building Type : House |
| Title : Freehold |
Finished Area : 2648 sqft |
| Built in : 2005 |
Total Parking Spaces : 2 |
|
|
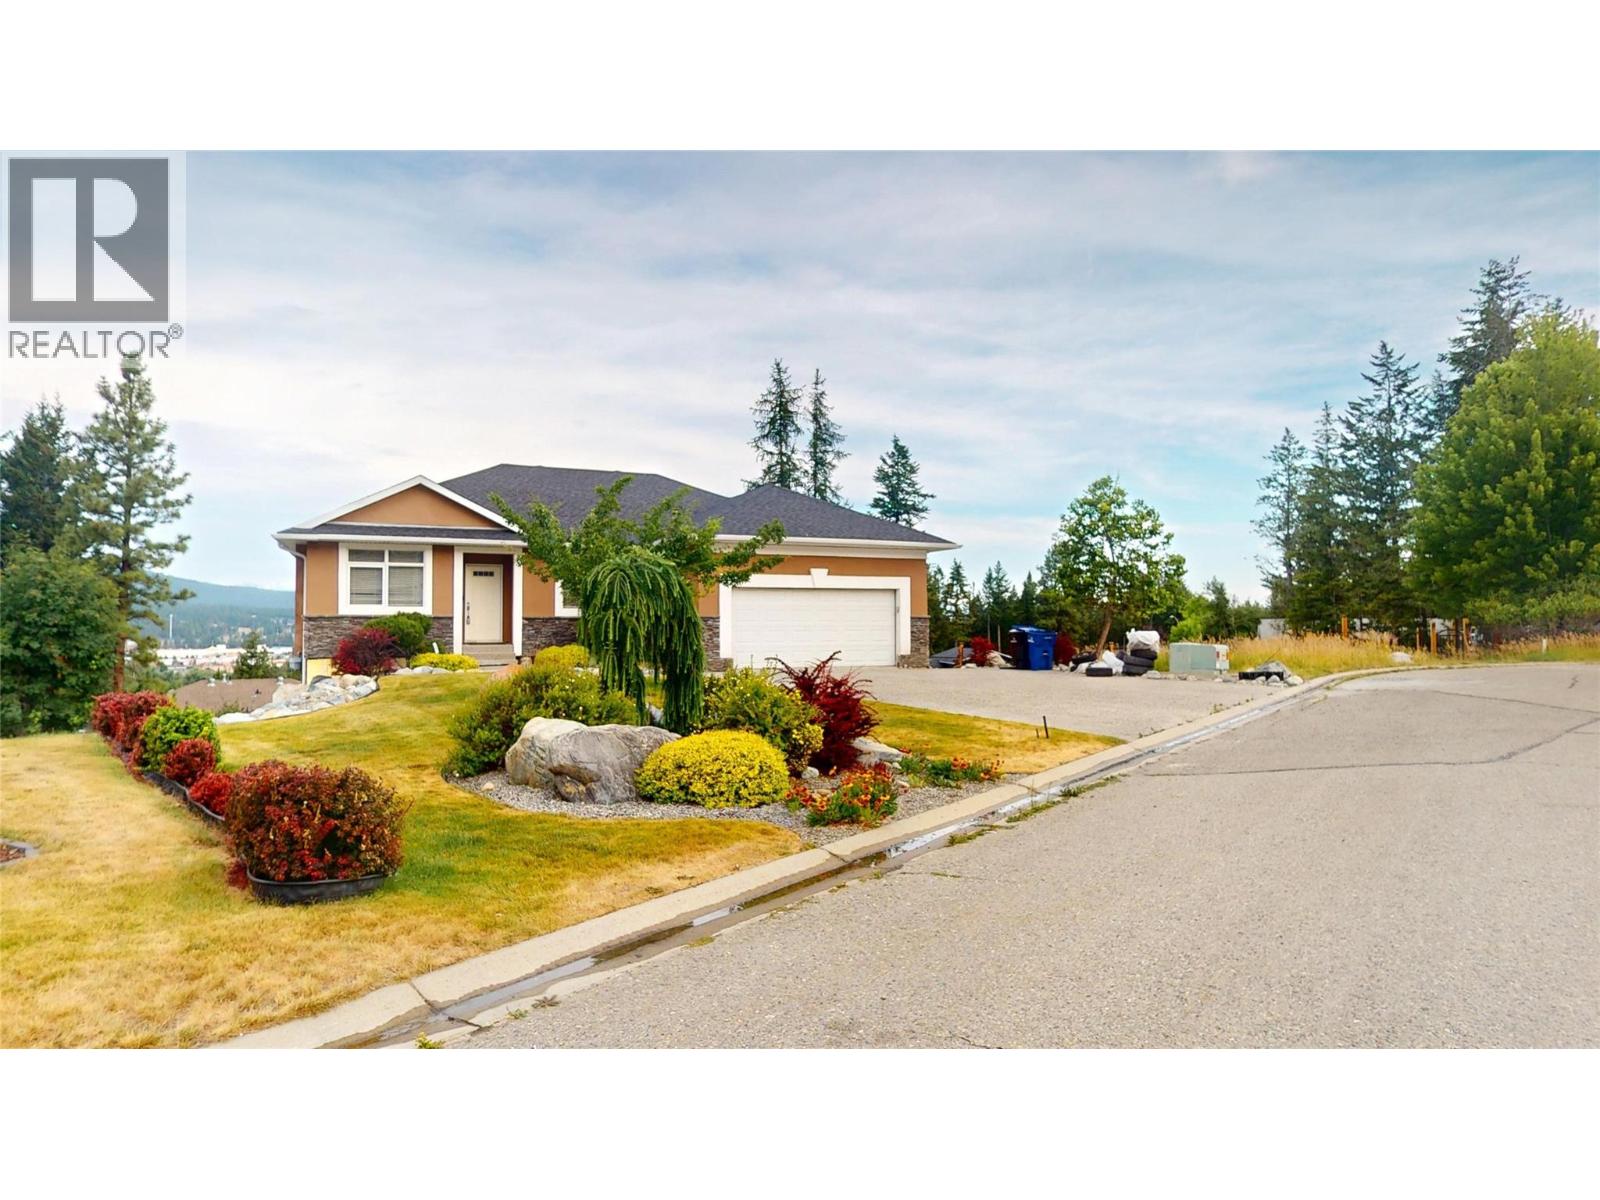
**$10,000 CASH BACK FOR LANDSCAPING!** The sellers are offering buyers a $10,000 cash back incentive to put toward landscaping! Your opportunity to own this executive home built in 2005 is now! With 1,385 square feet on the main and 1,263 square feet in the basement, daylight walkout basement, 3 + 2 bedrooms, 3 bathrooms, beautiful open floor plan with 10' ceilings. The primary bedroom has large windows to watch the seasons change on the Purcell Mountains and enjoy the ensuite with a relaxing steam shower and a walk-in closet. Make your way downstairs and enjoy the large rec room and then a theatre room! On a 0.26 acre lot you can have your own vineyard if you want. With a double attached garage, in ground sprinklers, central vacuum, and so much more! (id:56537)
Call (250)-864-7337 for showing information. |
| Details |
| Amenities Nearby : Recreation |
Access : Easy access |
Appliances Inc : Refrigerator, Dishwasher, Range - Gas, Washer & Dryer |
| Community Features : Family Oriented |
Features : Cul-de-sac, Central island, Balcony |
Structures : - |
| Total Parking Spaces : 2 |
View : Mountain view |
Waterfront : - |
| Zoning Type : - |
| Building |
| Architecture Style : Ranch |
Bathrooms (Partial) : 1 |
Cooling : - |
| Fire Protection : Security system |
Fireplace Fuel : Gas |
Fireplace Type : Unknown |
| Floor Space : - |
Flooring : Hardwood, Laminate, Tile |
Foundation Type : - |
| Heating Fuel : - |
Heating Type : Forced air, See remarks |
Roof Style : Unknown |
| Roofing Material : Asphalt shingle |
Sewer : Municipal sewage system |
Utility Water : Municipal water |
| Basement |
| Type : - |
Development : - |
Features : - |
| Land |
| Landscape Features : Underground sprinkler |
| Rooms |
| Level : |
Type : |
Dimensions : |
| Basement |
Bedroom |
10'6'' x 13'4'' |
|
Bedroom |
8'8'' x 9'6'' |
|
Family room |
19'0'' x 17'8'' |
|
Full ensuite bathroom |
7'5'' x 8'10'' |
|
Laundry room |
7'9'' x 8'5'' |
|
Living room |
29'3'' x 13'4'' |
|
Partial bathroom |
8'4'' x 4'10'' |
| Main level |
Bedroom |
10'3'' x 10'11'' |
|
Bedroom |
11'3'' x 11'2'' |
|
Full bathroom |
9'11'' x 5'0'' |
|
Full ensuite bathroom |
7'8'' x 10'8'' |
|
Kitchen |
14'1'' x 22'10'' |
|
Living room |
18'7'' x 12'6'' |
|
Primary Bedroom |
14'6'' x 14'9'' |
|
Data from sources believed reliable but should not be relied upon without verification. All measurements are
approximate.MLS®, Multiple Listing Service®, and all related graphics are trademarks of The Canadian Real Estate Association.
REALTOR®, REALTORS®, and all related graphics are trademarks of REALTOR® Canada Inc. a corporation owned by The Canadian Real Estate
Association and the National Association of REALTORS® .Copyright © 2023 Don Rae REALTOR® Not intended to solicit properties currently
under contract.
|