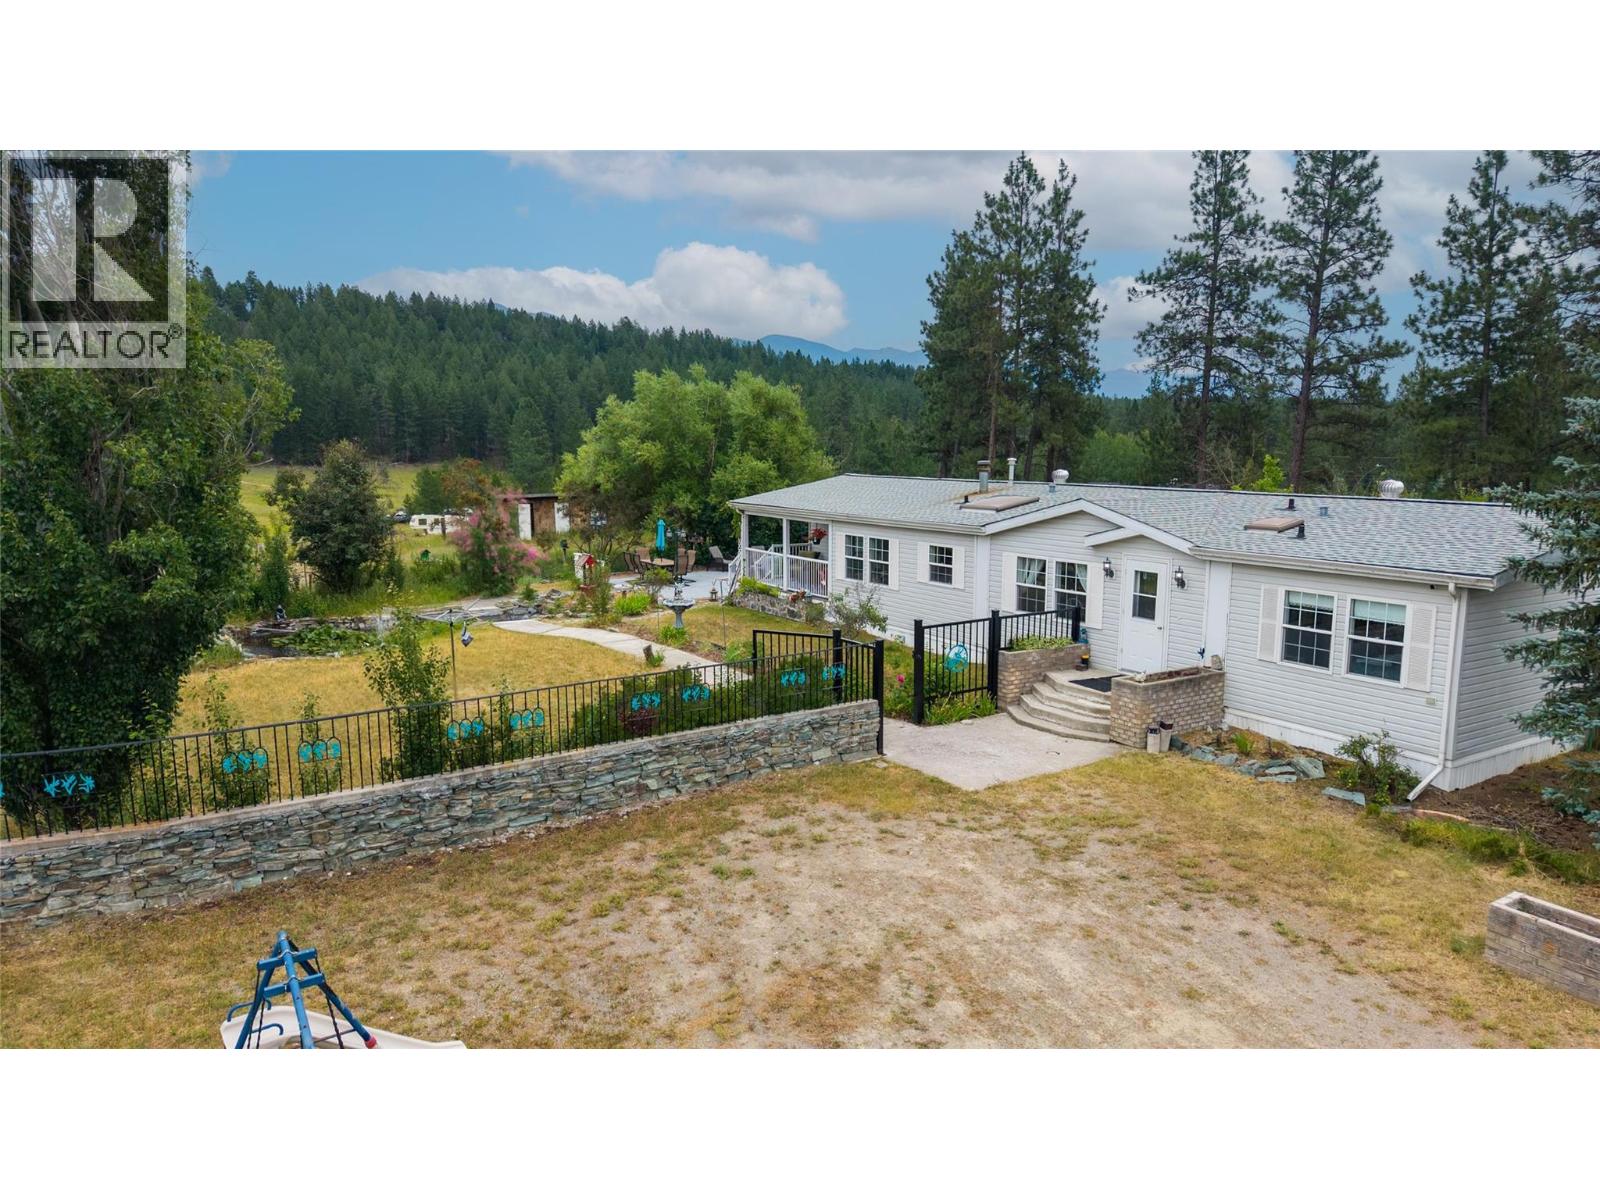
Welcome to your own acreage retreat in beautiful Baynes Lake. Set on 2.96 landscaped acres, this property offers the perfect balance of privacy, functionality, and peaceful acreage living. In an exceptional location, you're minutes from Lake Koocanusa with public beach and lake access for boating, summer enjoyment, and just half an hour from Fernie Alpine Resort. Surrounded by mature trees, mountain views, and Crown Land, recreational opportunities are endless. Enjoy boating, hiking, snowmobiling and more. The approx. 1,700 sq. ft. home offers 3 bedrooms and 2 bathrooms. A spacious recreation room at the rear is ideal for family and friends. Outside, the opportunities are endless. A detached garage, outbuildings, and nearly 3 acres of usable land provide room for hobbies, storage, and toys. Whether you envision flourishing gardens, a hobby farm or space for animals, this property offers the freedom of acreage living. While unassuming from the road, this is a property that needs to be experienced. It doesn't rely on flash - it welcomes you with warmth, character, and a sense of home. The pond, mature landscaping, tranquil setting, and stunning mountain backdrop create an atmosphere that's hard to find. Being offered fully furnished, this property is truly ready to enjoy from day one. Whether you're searching for a full-time residence, a relaxing second home, or looking to continue its successful history as an Airbnb, this exceptional acreage is ready for its next chapter now! (id:56537)
Call (250)-864-7337 for showing information. |
| Details |
| Amenities Nearby : Recreation |
Access : - |
Appliances Inc : Refrigerator, Dishwasher, Dryer, Oven, Washer |
| Community Features : Family Oriented, Rural Setting |
Features : Private setting |
Structures : - |
| Total Parking Spaces : 2 |
View : Mountain view |
Waterfront : - |
| Zoning Type : - |
| Building |
| Architecture Style : - |
Bathrooms (Partial) : 0 |
Cooling : Window air conditioner |
| Fire Protection : - |
Fireplace Fuel : - |
Fireplace Type : - |
| Floor Space : - |
Flooring : Carpeted, Linoleum, Mixed Flooring |
Foundation Type : - |
| Heating Fuel : - |
Heating Type : Forced air, See remarks |
Roof Style : Unknown |
| Roofing Material : Asphalt shingle |
Sewer : Septic tank |
Utility Water : Well |
| Basement |
| Type : - |
Development : - |
Features : - |
| Land |
| Landscape Features : - |
| Rooms |
| Level : |
Type : |
Dimensions : |
| Main level |
4pc Bathroom |
5'2'' x 9'2'' |
|
4pc Ensuite bath |
9'9'' x 7'1'' |
|
Bedroom |
10'1'' x 9'2'' |
|
Bedroom |
10'6'' x 11'8'' |
|
Dining room |
7'7'' x 13'2'' |
|
Family room |
15'9'' x 18'4'' |
|
Foyer |
4'1'' x 9'2'' |
|
Kitchen |
12'11'' x 13'2'' |
|
Laundry room |
7'3'' x 10'11'' |
|
Living room |
17'0'' x 13'0'' |
|
Primary Bedroom |
12'11'' x 13'0'' |
|