
|

|
| 274 Kinney Avenue Penticton |
|
| Price : $1,150,000 |
Listing ID : 10395148
|
- 
|
- 
|
| Property Type : Vacant Land |
Building Type : Other |
| Title : Freehold |
Finished Area : - |
| Built in : - |
Total Parking Spaces : - |
|
|
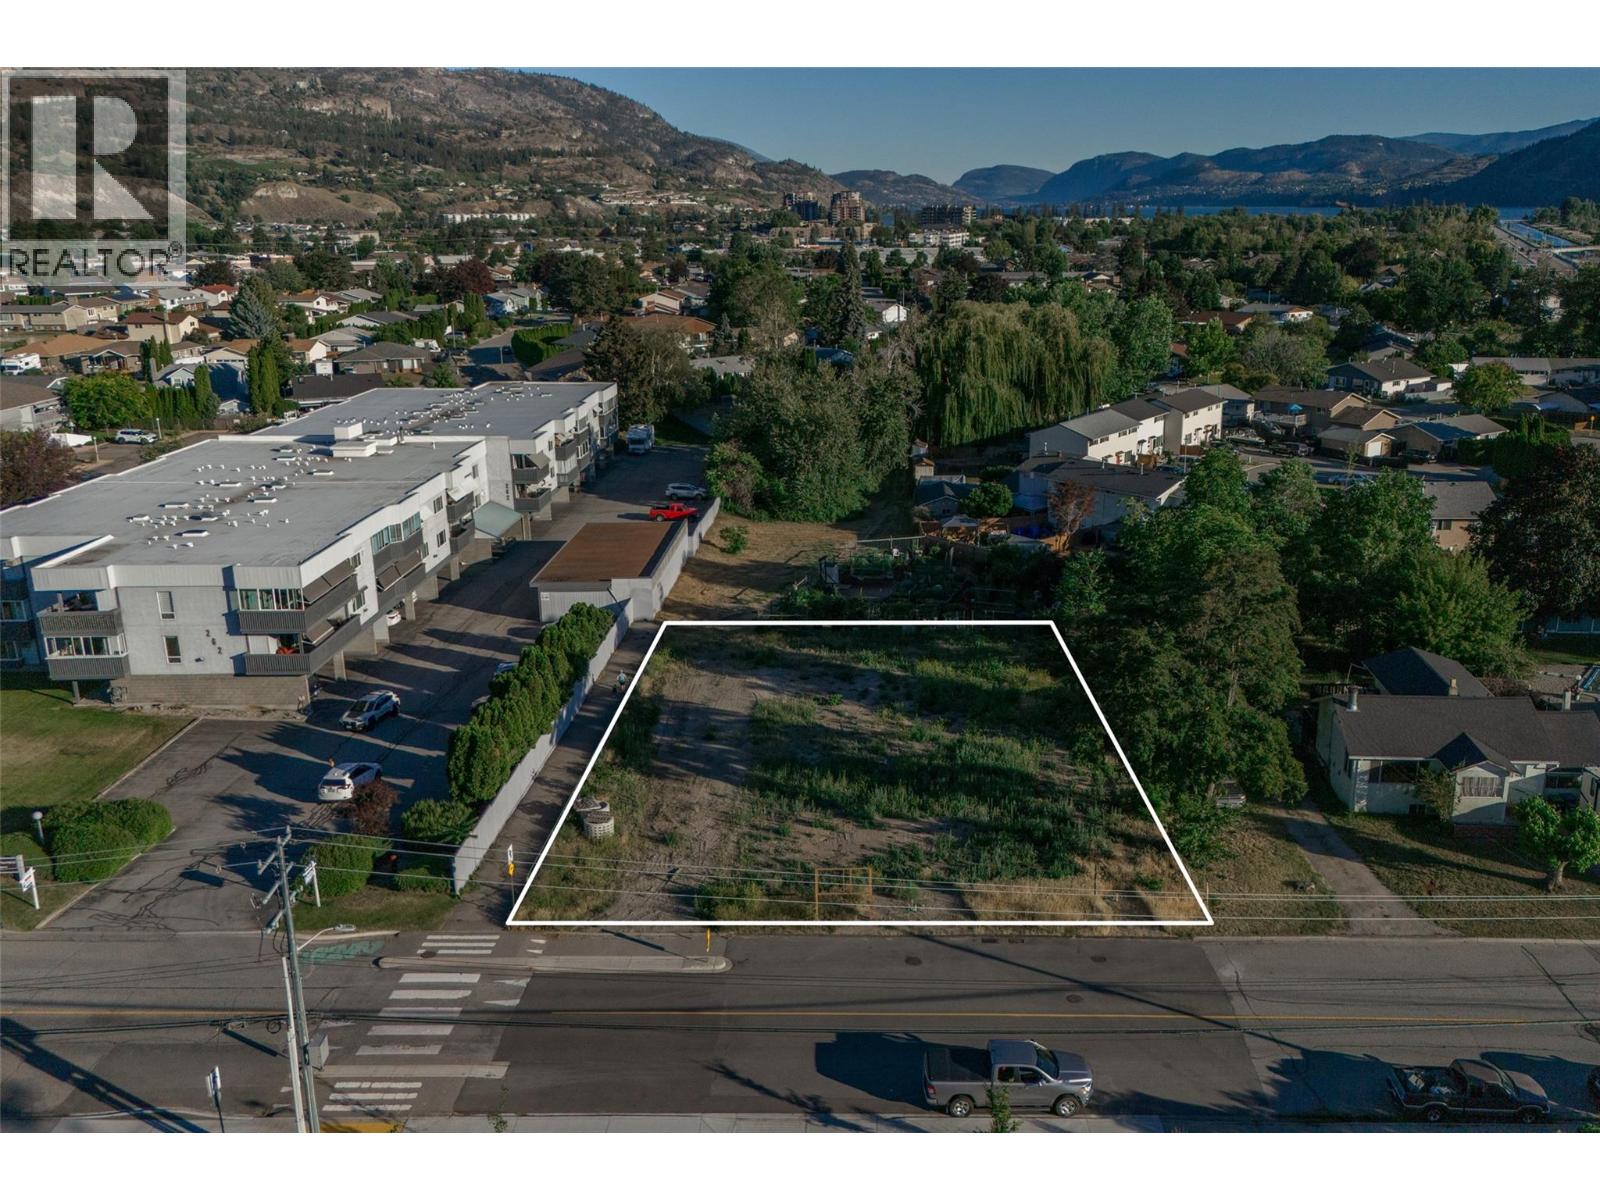
FOR SALE BY COURT ORDER. SOLD AS-IS, WHERE-IS. Presenting a compelling infill development opportunity in a highly convenient South Penticton location. This approximately 13,950 square foot (0.32 acre) site is zoned RM2 Low Density Multiple Housing and was previously rezoned to facilitate a three-storey, six-unit townhouse concept. Directly across from a park and minutes from Cherry Lane Shopping Centre, the property offers future residents walkable access to shopping, services, public transit and everyday conveniences. A public pathway bordering the site connects to the community garden and Baskin Park, with Lions Park also nearby. An increasingly rare opportunity to deliver much-needed housing in an established, centrally located neighbourhood. All development potential is subject to independent verification and municipal approval. All offers are subject to approval by the Supreme Court of British Columbia. Sold as-is, Where-is. (id:56537)
Call (250)-864-7337 for showing information. |
| Details |
| Amenities Nearby : Park, Recreation, Schools |
Access : Easy access |
Appliances Inc : - |
| Community Features : - |
Features : - |
Structures : - |
| Total Parking Spaces : - |
View : - |
Waterfront : - |
| Zoning Type : - |
| Building |
| Architecture Style : - |
Bathrooms (Partial) : 0 |
Cooling : - |
| Fire Protection : - |
Fireplace Fuel : - |
Fireplace Type : - |
| Floor Space : - |
Flooring : - |
Foundation Type : - |
| Heating Fuel : - |
Heating Type : - |
Roof Style : - |
| Roofing Material : - |
Sewer : Municipal sewage system |
Utility Water : Municipal water |
| Basement |
| Type : - |
Development : - |
Features : - |
| Land |
| Landscape Features : - |
| Rooms |
| Level : |
Type : |
Dimensions : |
| - |
- |
- |
|
Data from sources believed reliable but should not be relied upon without verification. All measurements are
approximate.MLS®, Multiple Listing Service®, and all related graphics are trademarks of The Canadian Real Estate Association.
REALTOR®, REALTORS®, and all related graphics are trademarks of REALTOR® Canada Inc. a corporation owned by The Canadian Real Estate
Association and the National Association of REALTORS® .Copyright © 2023 Don Rae REALTOR® Not intended to solicit properties currently
under contract.
|