
|

|
| 3332 Lakeview Heights Drive Sorrento V0E2W1 |
|
| Price : $429,900 |
Listing ID : 10394650
|
4 
|
3 
|
| Property Type : Single Family |
Building Type : House |
| Title : Freehold |
Finished Area : 2320 sqft |
| Built in : 1981 |
Total Parking Spaces : 2 |
|
|
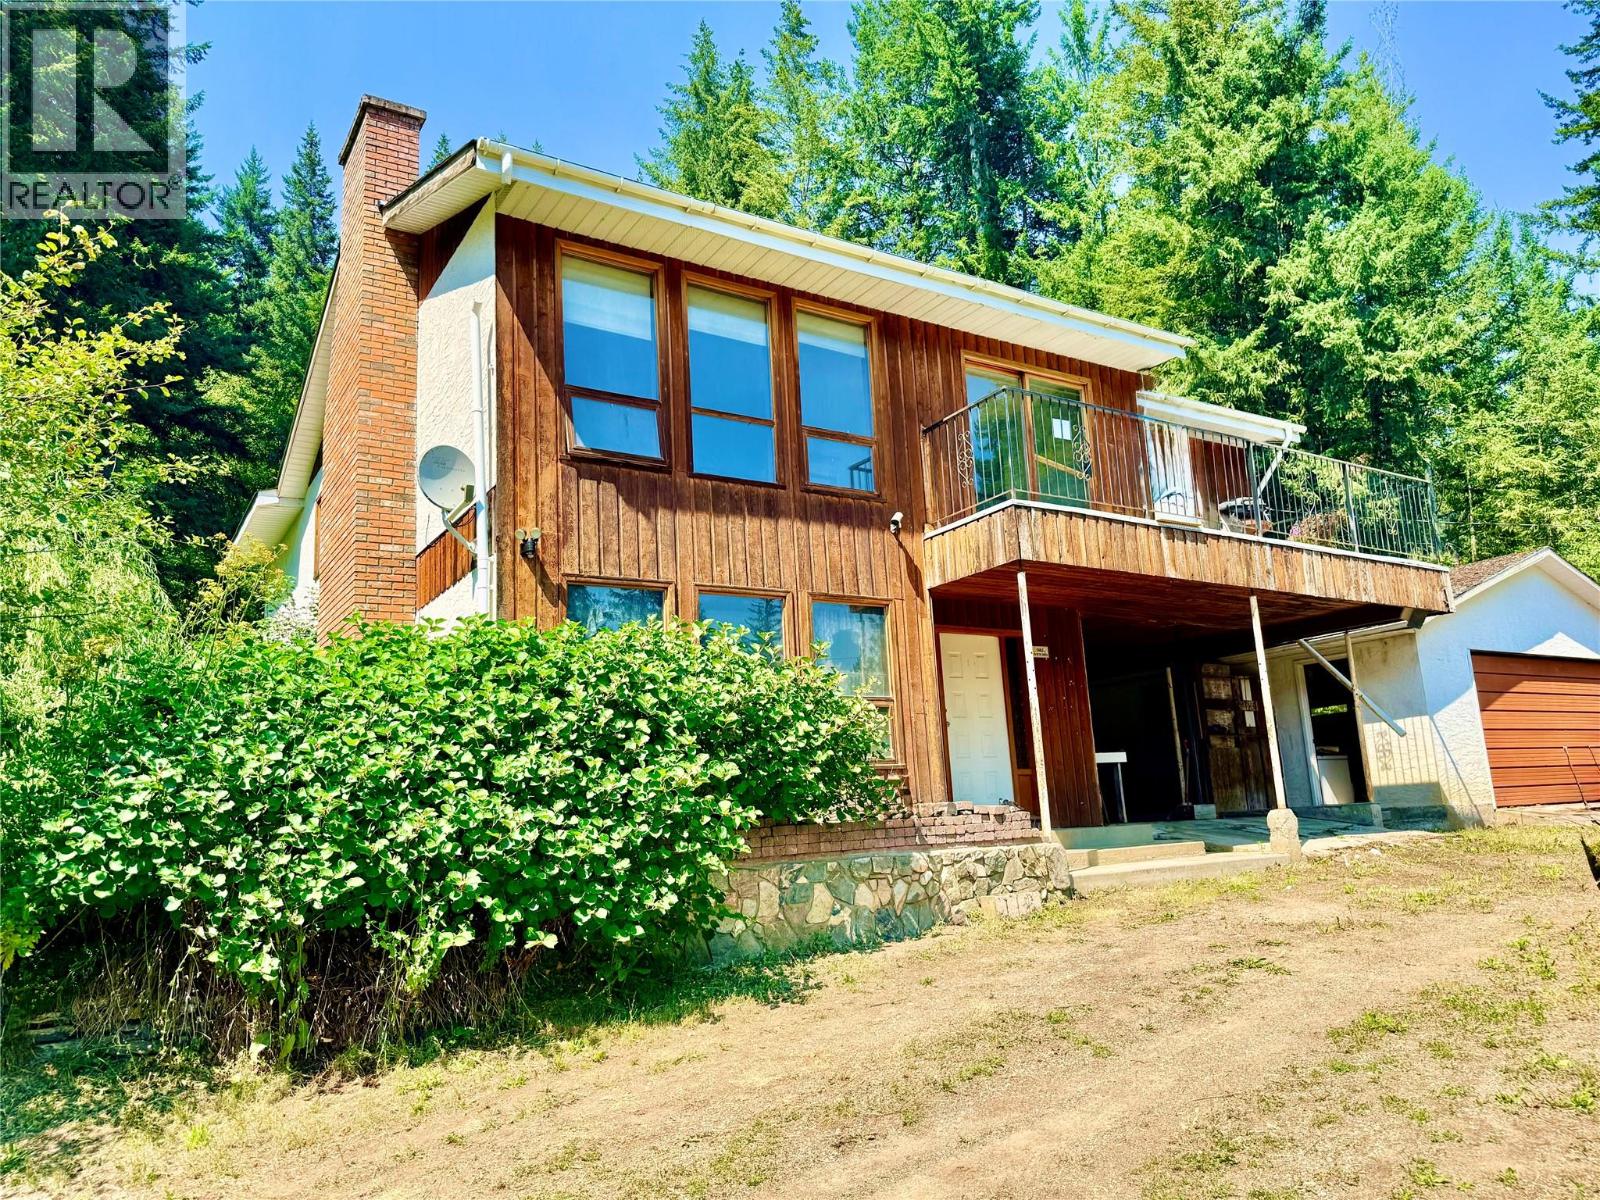
*Welcome to WHITE LAKE* Embrace Shuswap living with this massive 1.8 acre lot offering peekaboo views of White Lake. A spacious 4 bedroom, 3 bathroom home features a classic layout, original construction and mortgage helper suite potential in the basement. The property has been vacant for some time and is in need of significant work due to age and lack of attention however, this presents an excellent opportunity to renovate and add future value. Acreage property rarely becomes available in this price range and this one is positioned perfectly to capture privacy, lifestyle and space in the heart of Shuswap recreation areas. Sledding, boating, skiing, golf are all nearby providing an ideal backdrop for those looking to embrace country living while being 1 hour from Kamloops and 30 minutes from Salmon Arm. Priced well below assessed value, this could be your dream residence or stellar recreational property in the Shuswap. *Please note: SEPTIC SYSTEM REPLACEMENT October 2026 at Sellers expense* (id:56537)
Call (250)-864-7337 for showing information. |
| Details |
| Amenities Nearby : Recreation |
Access : - |
Appliances Inc : Range - Electric, Hood Fan |
| Community Features : Pets Allowed |
Features : Cul-de-sac, Private setting, Treed |
Structures : - |
| Total Parking Spaces : 2 |
View : Lake view, Mountain view, View (panoramic) |
Waterfront : - |
| Zoning Type : - |
| Building |
| Architecture Style : Ranch |
Bathrooms (Partial) : 0 |
Cooling : - |
| Fire Protection : - |
Fireplace Fuel : - |
Fireplace Type : - |
| Floor Space : - |
Flooring : Carpeted, Linoleum |
Foundation Type : - |
| Heating Fuel : Wood |
Heating Type : Baseboard heaters, Stove |
Roof Style : Unknown |
| Roofing Material : Asphalt shingle |
Sewer : - |
Utility Water : Well |
| Basement |
| Type : - |
Development : - |
Features : - |
| Land |
| Landscape Features : Landscaped |
| Rooms |
| Level : |
Type : |
Dimensions : |
| Basement |
Bedroom |
9'2'' x 8'9'' |
|
Den |
16'4'' x 12'8'' |
|
Foyer |
17'3'' x 8'0'' |
|
Full bathroom |
8'10'' x 7'3'' |
|
Kitchen |
8'2'' x 4'2'' |
|
Laundry room |
5'8'' x 3'3'' |
|
Living room |
23'3'' x 12'2'' |
| Main level |
Bedroom |
9'0'' x 8'8'' |
|
Bedroom |
9'7'' x 8'10'' |
|
Dining room |
10'7'' x 10'10'' |
|
Full bathroom |
5'8'' x 4'5'' |
|
Full ensuite bathroom |
5'7'' x 4'7'' |
|
Kitchen |
14'0'' x 9'2'' |
|
Living room |
17'9'' x 12'4'' |
|
Primary Bedroom |
12'7'' x 10'4'' |
|
Data from sources believed reliable but should not be relied upon without verification. All measurements are
approximate.MLS®, Multiple Listing Service®, and all related graphics are trademarks of The Canadian Real Estate Association.
REALTOR®, REALTORS®, and all related graphics are trademarks of REALTOR® Canada Inc. a corporation owned by The Canadian Real Estate
Association and the National Association of REALTORS® .Copyright © 2023 Don Rae REALTOR® Not intended to solicit properties currently
under contract.
|