
|

|
| 778 Central Avenue Grand Forks V0H1H0 |
|
| Price : $499,000 |
Listing ID : 10395131
|
4 
|
1 
|
| Property Type : Single Family |
Building Type : House |
| Title : Freehold |
Finished Area : 1619 sqft |
| Built in : 1947 |
Total Parking Spaces : 4 |
|
|
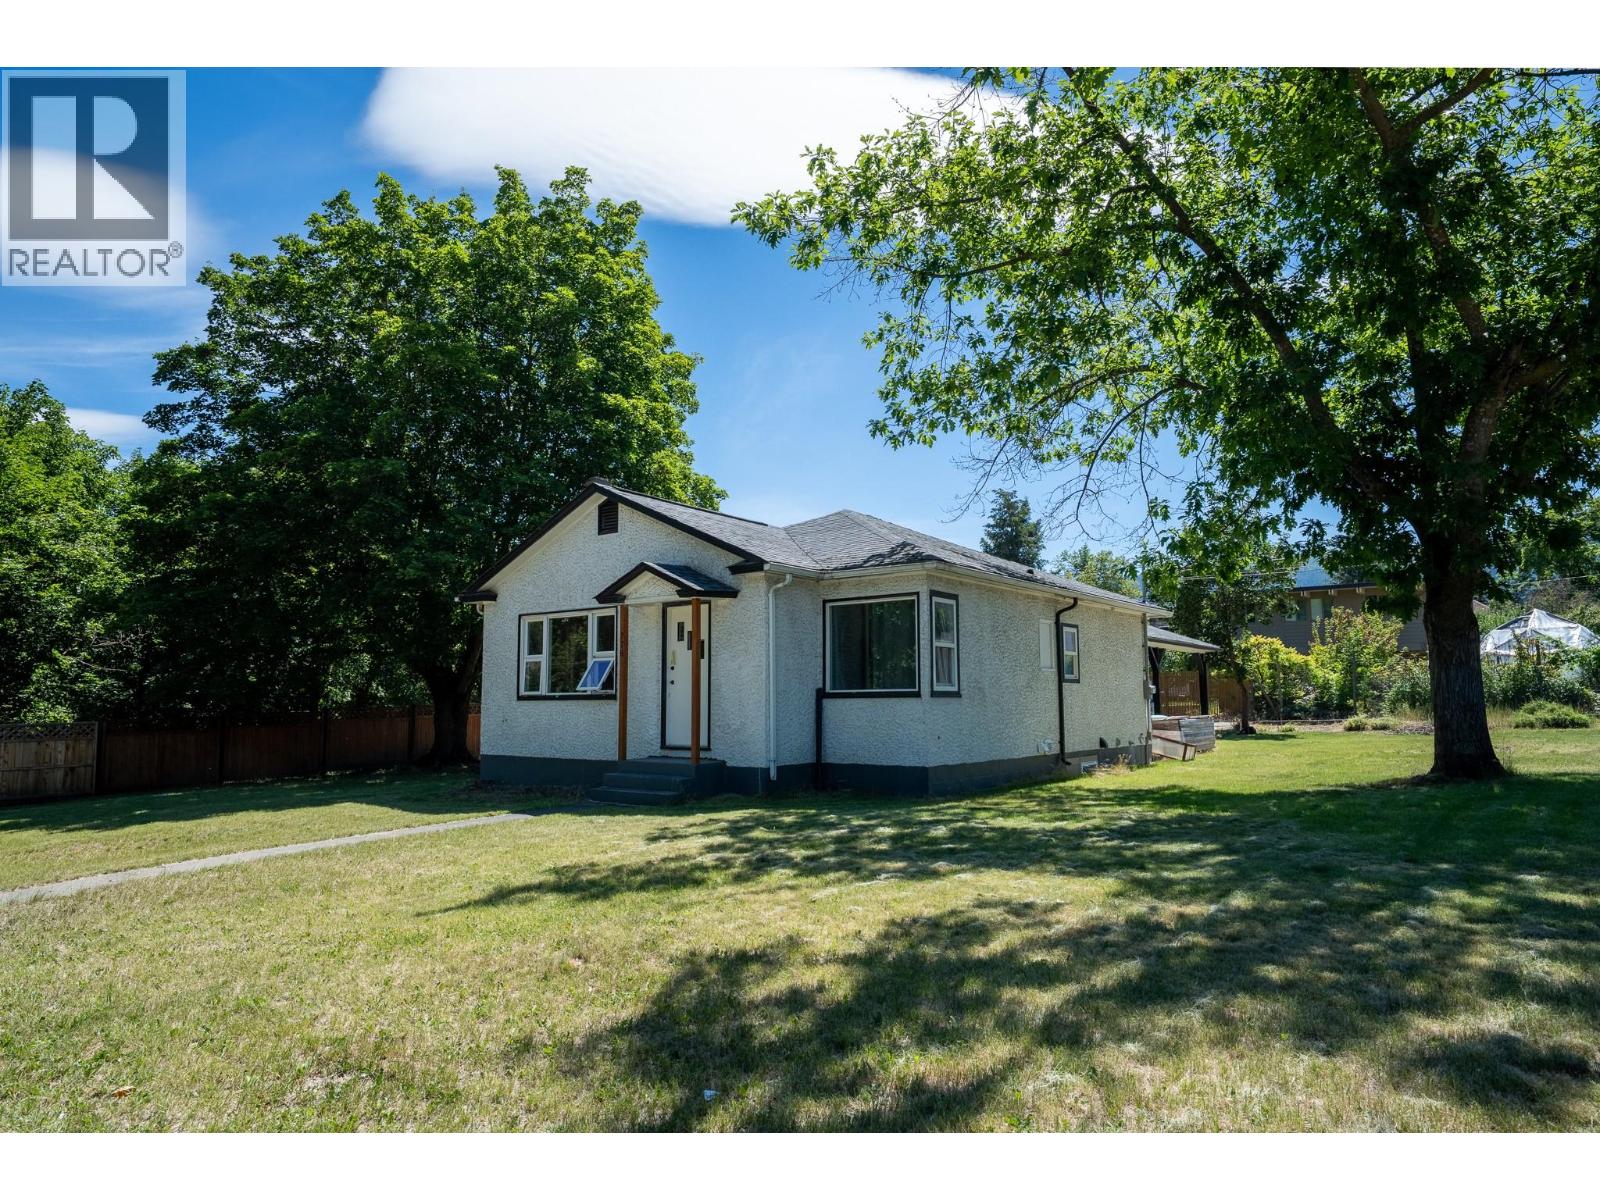
Investor alert or the perfect opportunity for multi-generational living! This recently renovated 4-bedroom, 2-bathroom home offers two self-contained 2-bedroom, 1-bathroom suites, each with its own private entrance, providing excellent flexibility for investors or extended families. Currently generating $3,200 per month in rental income, with tenants paying their own utilities, this property delivers strong cash flow and lower operating costs. Situated on a spacious 10,000+ sq. ft. corner lot, there's plenty of room for RV or boat parking with space left over to enjoy the outdoors or explore future possibilities. The central location is hard to beat-just minutes from elementary and secondary schools, shopping, downtown Grand Forks, and beautiful City Park, making it highly desirable for both tenants and homeowners alike. Whether you're looking to expand your investment portfolio or offset your mortgage with rental income, this versatile property checks all the boxes. Don't miss your chance to own this excellent income-producing property! (id:56537)
Call (250)-864-7337 for showing information. |
| Details |
| Amenities Nearby : Park, Recreation, Schools, Shopping |
Access : - |
Appliances Inc : Refrigerator, Range - Electric, Oven, Washer & Dryer |
| Community Features : - |
Features : Corner Site |
Structures : - |
| Total Parking Spaces : 4 |
View : - |
Waterfront : - |
| Zoning Type : - |
| Building |
| Architecture Style : Ranch |
Bathrooms (Partial) : 0 |
Cooling : - |
| Fire Protection : Smoke Detector Only |
Fireplace Fuel : Wood |
Fireplace Type : Conventional |
| Floor Space : - |
Flooring : Carpeted, Vinyl |
Foundation Type : - |
| Heating Fuel : - |
Heating Type : Forced air |
Roof Style : Unknown |
| Roofing Material : Asphalt shingle |
Sewer : Municipal sewage system |
Utility Water : Municipal water |
| Basement |
| Type : - |
Development : - |
Features : - |
| Land |
| Landscape Features : - |
| Rooms |
| Level : |
Type : |
Dimensions : |
| Main level |
Bedroom |
12' x 9'8'' |
|
Bedroom |
13'8'' x 16'1'' |
|
Family room |
14' x 15'8'' |
|
Kitchen |
12' x 8'3'' |
| Second level |
4pc Bathroom |
8'2'' x 6'5'' |
|
Bedroom |
12' x 8'3'' |
|
Dining room |
10'2'' x 5'9'' |
|
Kitchen |
10'2'' x 9'10'' |
|
Living room |
13'8'' x 17'2'' |
|
Primary Bedroom |
12' x 13'4'' |
|
Data from sources believed reliable but should not be relied upon without verification. All measurements are
approximate.MLS®, Multiple Listing Service®, and all related graphics are trademarks of The Canadian Real Estate Association.
REALTOR®, REALTORS®, and all related graphics are trademarks of REALTOR® Canada Inc. a corporation owned by The Canadian Real Estate
Association and the National Association of REALTORS® .Copyright © 2023 Don Rae REALTOR® Not intended to solicit properties currently
under contract.
|