
|

|
| 6123 Telford Road Winlaw V0G2J0 |
|
| Price : $674,900 |
Listing ID : 10394889
|
4 
|
3 
|
| Property Type : Single Family |
Building Type : House |
| Title : Freehold |
Finished Area : 1272 sqft |
| Built in : 1940 |
Total Parking Spaces : - |
|
|
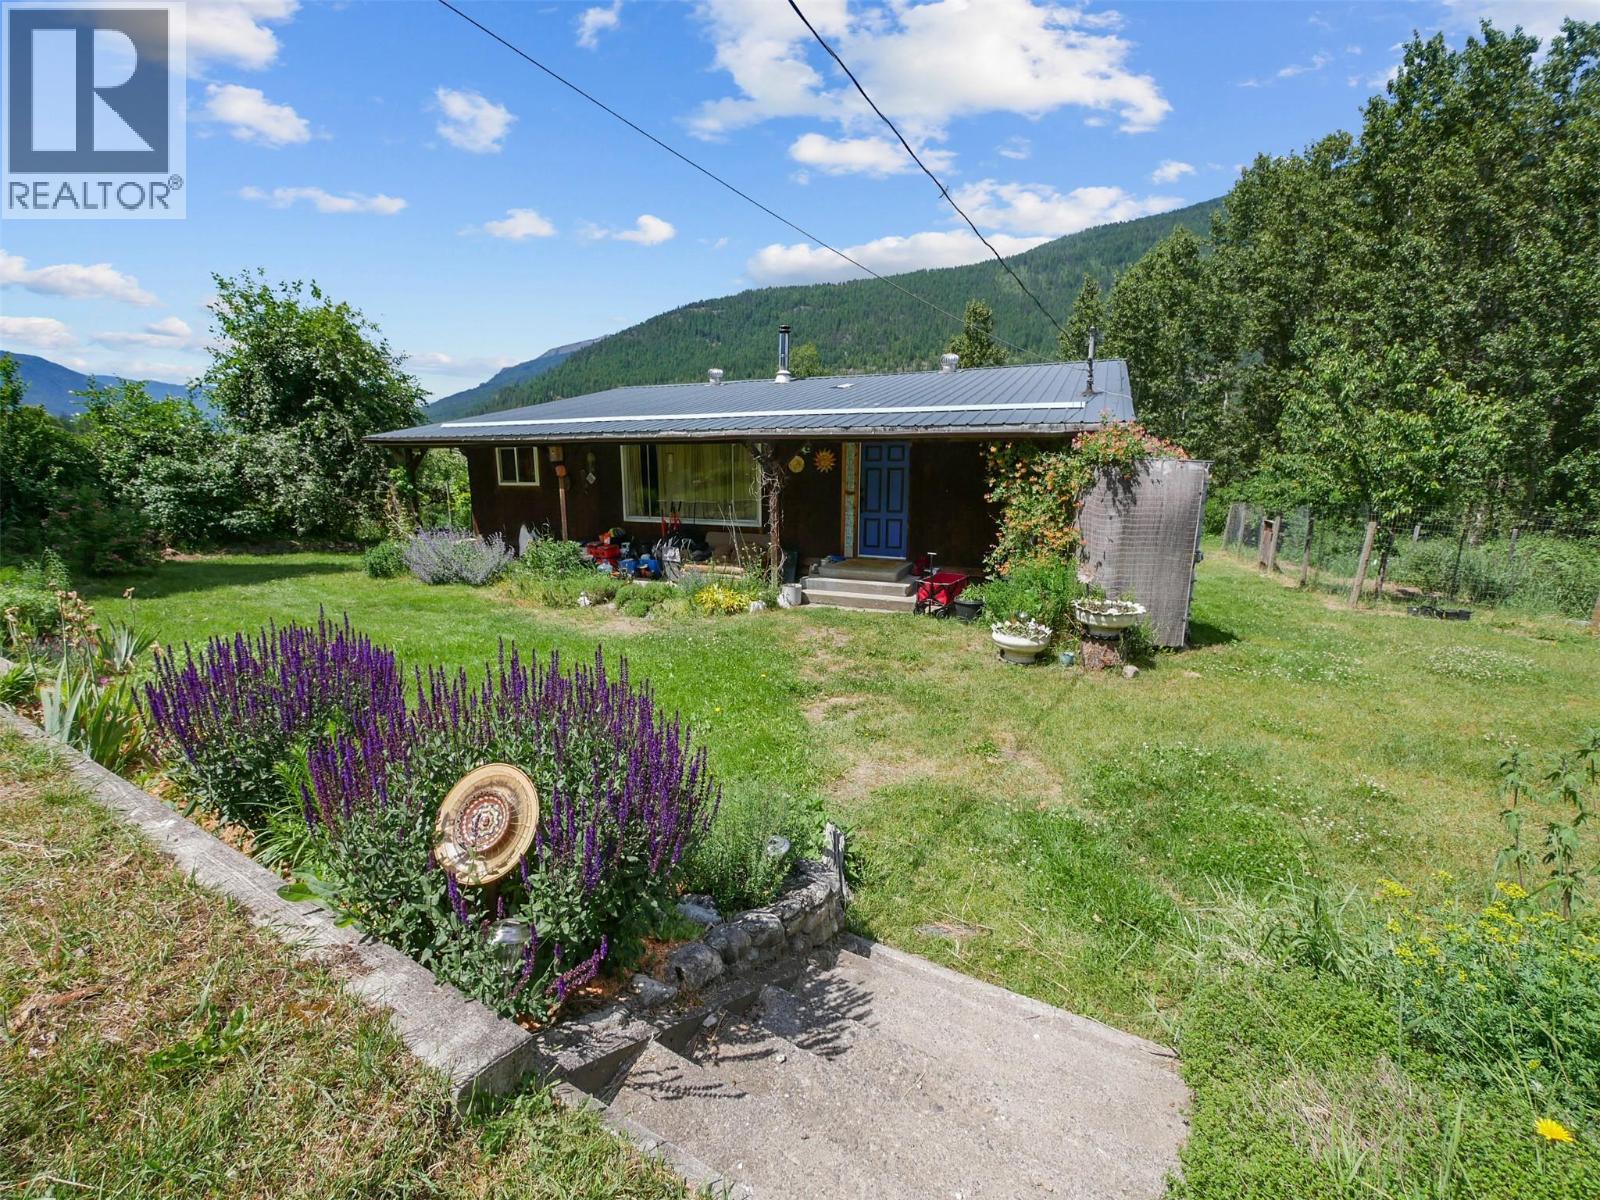
Visit REALTOR website for additional information. A Multi-Dwelling Retreat — 6123 Telford Road, Winlaw Tucked in the Slocan Valley with direct rail trail access, this property packs four distinct living spaces into one remarkable acreage. A 1,000 sq ft open-concept home with a custom stone shower and infrared sauna. Two private garage-conversion suites — one fully equipped with kitchen, walk-in closet, and shower; the other in-progress with running water. A propane-powered cabin (400–500 sq ft) with instant hot water. A renovated 40-foot trailer with attached greenhouse. Outside, a fenced 50x100 ft garden grows lavender, sea buckthorn, goji berries, and 1,000+ harvestable garlic plants. Dual rain catchment systems (1,500+ gallons), a well and pump house, new metal roof, cedar siding, and parking for 5+ vehicles complete the picture. A 20x20 ft concrete foundation near a former well site offers room to expand. Winlaw Regional Nature Park and the rail trail are right outside your door. (id:56537)
Call (250)-864-7337 for showing information. |
| Details |
| Amenities Nearby : - |
Access : - |
Appliances Inc : Dishwasher, Range - Electric, Cooktop - Gas, Microwave, Washer & Dryer |
| Community Features : Pets Allowed With Restrictions, Rentals Allowed |
Features : Private setting, Treed, Balcony |
Structures : - |
| Total Parking Spaces : - |
View : - |
Waterfront : - |
| Zoning Type : - |
| Building |
| Architecture Style : Ranch |
Bathrooms (Partial) : 0 |
Cooling : - |
| Fire Protection : - |
Fireplace Fuel : Wood |
Fireplace Type : Conventional |
| Floor Space : - |
Flooring : Ceramic Tile, Concrete, Laminate, Linoleum, Tile |
Foundation Type : - |
| Heating Fuel : Electric, Wood |
Heating Type : Stove |
Roof Style : Unknown |
| Roofing Material : Metal |
Sewer : Septic tank |
Utility Water : Well |
| Basement |
| Type : - |
Development : - |
Features : - |
| Land |
| Landscape Features : Landscaped |
| Rooms |
| Level : |
Type : |
Dimensions : |
| Main level |
3pc Bathroom |
6'5'' x 10'0'' |
|
4pc Bathroom |
4'0'' x 5'10'' |
|
Bedroom |
10'6'' x 8'4'' |
|
Bedroom |
7'8'' x 6'3'' |
|
Bedroom |
8'10'' x 9'4'' |
|
Dining room |
13'5'' x 13'0'' |
|
Full bathroom |
10'4'' x 14'0'' |
|
Kitchen |
10'6'' x 11'0'' |
|
Kitchen |
11'5'' x 9'8'' |
|
Kitchen |
14'0'' x 13'0'' |
|
Living room |
14'0'' x 31'0'' |
|
Living room |
7'8'' x 10'0'' |
|
Living room |
8'6'' x 11'0'' |
|
Living room |
9'10'' x 14'5'' |
|
Primary Bedroom |
10'4'' x 13' |
|
Data from sources believed reliable but should not be relied upon without verification. All measurements are
approximate.MLS®, Multiple Listing Service®, and all related graphics are trademarks of The Canadian Real Estate Association.
REALTOR®, REALTORS®, and all related graphics are trademarks of REALTOR® Canada Inc. a corporation owned by The Canadian Real Estate
Association and the National Association of REALTORS® .Copyright © 2023 Don Rae REALTOR® Not intended to solicit properties currently
under contract.
|