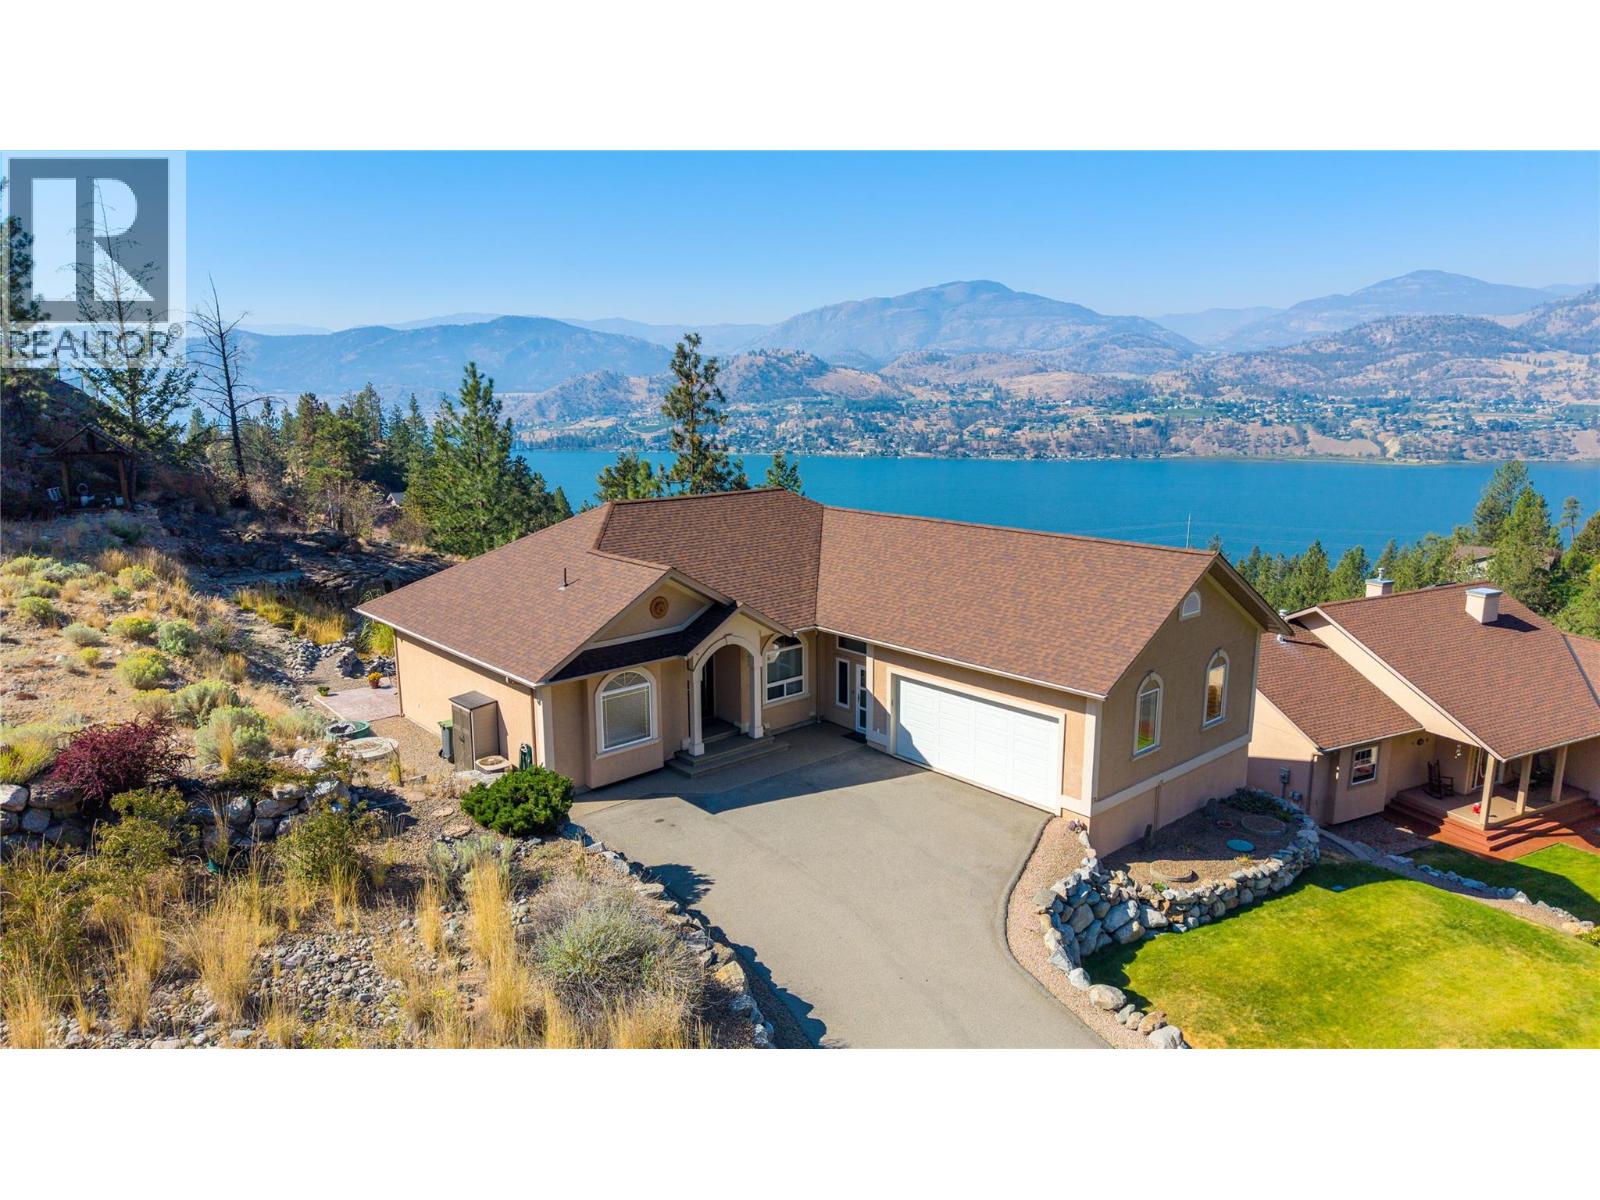
Enjoy breathtaking lake views from this immaculate 3 bedroom, 3 bathroom home in the sought-after Heritage Hills community. Built in 2003 the original owners have kept this property beautifully maintained offering the perfect blend of comfort, efficiency, and Okanagan living. The main floor features a spacious primary suite with patio access, a walk-in closet, blackout blinds, and a 5-piece ensuite with a linen closet. The bright living room centers around a cozy gas fireplace, while the kitchen offers stainless steel appliances and opens onto a view deck complete with power blinds for year-round comfort. A 2-piece powder room, a laundry room with a sink, and an oversized double garage with epoxy flooring and a 50amp electric vehicle hookup complete the main level. The lower-level features two additional bedrooms, a spacious family room 2 walkout patio entrances and plenty of storage. Additional upgrades include new triple-pane, multi-locking, tilt-and-turn windows and doors by Innotech, an updated high-efficiency furnace and AC, HRV system, solar panels installed in 2021, central vacuum, and a UV water filtration system. Beyond the home, Heritage Hills is known for its peaceful setting, quiet streets, and close proximity to parks, walking trails, and outdoor recreation, offering the perfect balance of privacy, convenience, and the natural beauty of the Okanagan Valley. (id:56537)
Call (250)-864-7337 for showing information. |
| Details |
| Amenities Nearby : - |
Access : - |
Appliances Inc : Refrigerator, Dishwasher, Dryer, Range - Electric, Microwave, Washer |
| Community Features : - |
Features : Central island, Balcony |
Structures : - |
| Total Parking Spaces : 4 |
View : - |
Waterfront : - |
| Zoning Type : - |
| Building |
| Architecture Style : Ranch |
Bathrooms (Partial) : 1 |
Cooling : Central air conditioning |
| Fire Protection : - |
Fireplace Fuel : Gas |
Fireplace Type : Unknown |
| Floor Space : - |
Flooring : - |
Foundation Type : - |
| Heating Fuel : - |
Heating Type : Forced air, See remarks |
Roof Style : Unknown |
| Roofing Material : Asphalt shingle |
Sewer : Septic tank |
Utility Water : Irrigation District |
| Basement |
| Type : Full |
Development : - |
Features : - |
| Land |
| Landscape Features : - |
| Rooms |
| Level : |
Type : |
Dimensions : |
| Basement |
4pc Bathroom |
9'11'' x 5'4'' |
|
Bedroom |
11'4'' x 12'5'' |
|
Bedroom |
12'0'' x 12'5'' |
|
Recreation room |
18'4'' x 25'10'' |
|
Storage |
11'6'' x 10'0'' |
|
Storage |
8'1'' x 27'10'' |
|
Utility room |
10'2'' x 4'6'' |
| Main level |
2pc Bathroom |
7'0'' x 4'1'' |
|
5pc Ensuite bath |
12'11'' x 14'8'' |
|
Dining room |
11'9'' x 13'8'' |
|
Foyer |
6'5'' x 10'1'' |
|
Kitchen |
10'0'' x 13'5'' |
|
Laundry room |
10'1'' x 7'2'' |
|
Living room |
18'11'' x 16'11'' |
|
Mud room |
12'5'' x 8'0'' |
|
Other |
12'11'' x 17'5'' |
|
Other |
6'0'' x 7'4'' |
|
Primary Bedroom |
13'8'' x 14'11'' |
|