
|

|
| 6868 Squilax Anglemont Road Unit# 2 Magna Bay V0E1M7 |
|
| Price : $680,000 |
Listing ID : 10394992
|
2 
|
1 
|
| Property Type : Single Family |
Building Type : House |
| Title : Bare Land Condo/Strata |
Finished Area : 1043 sqft |
| Built in : 1962 |
Total Parking Spaces : 2 |
|
|
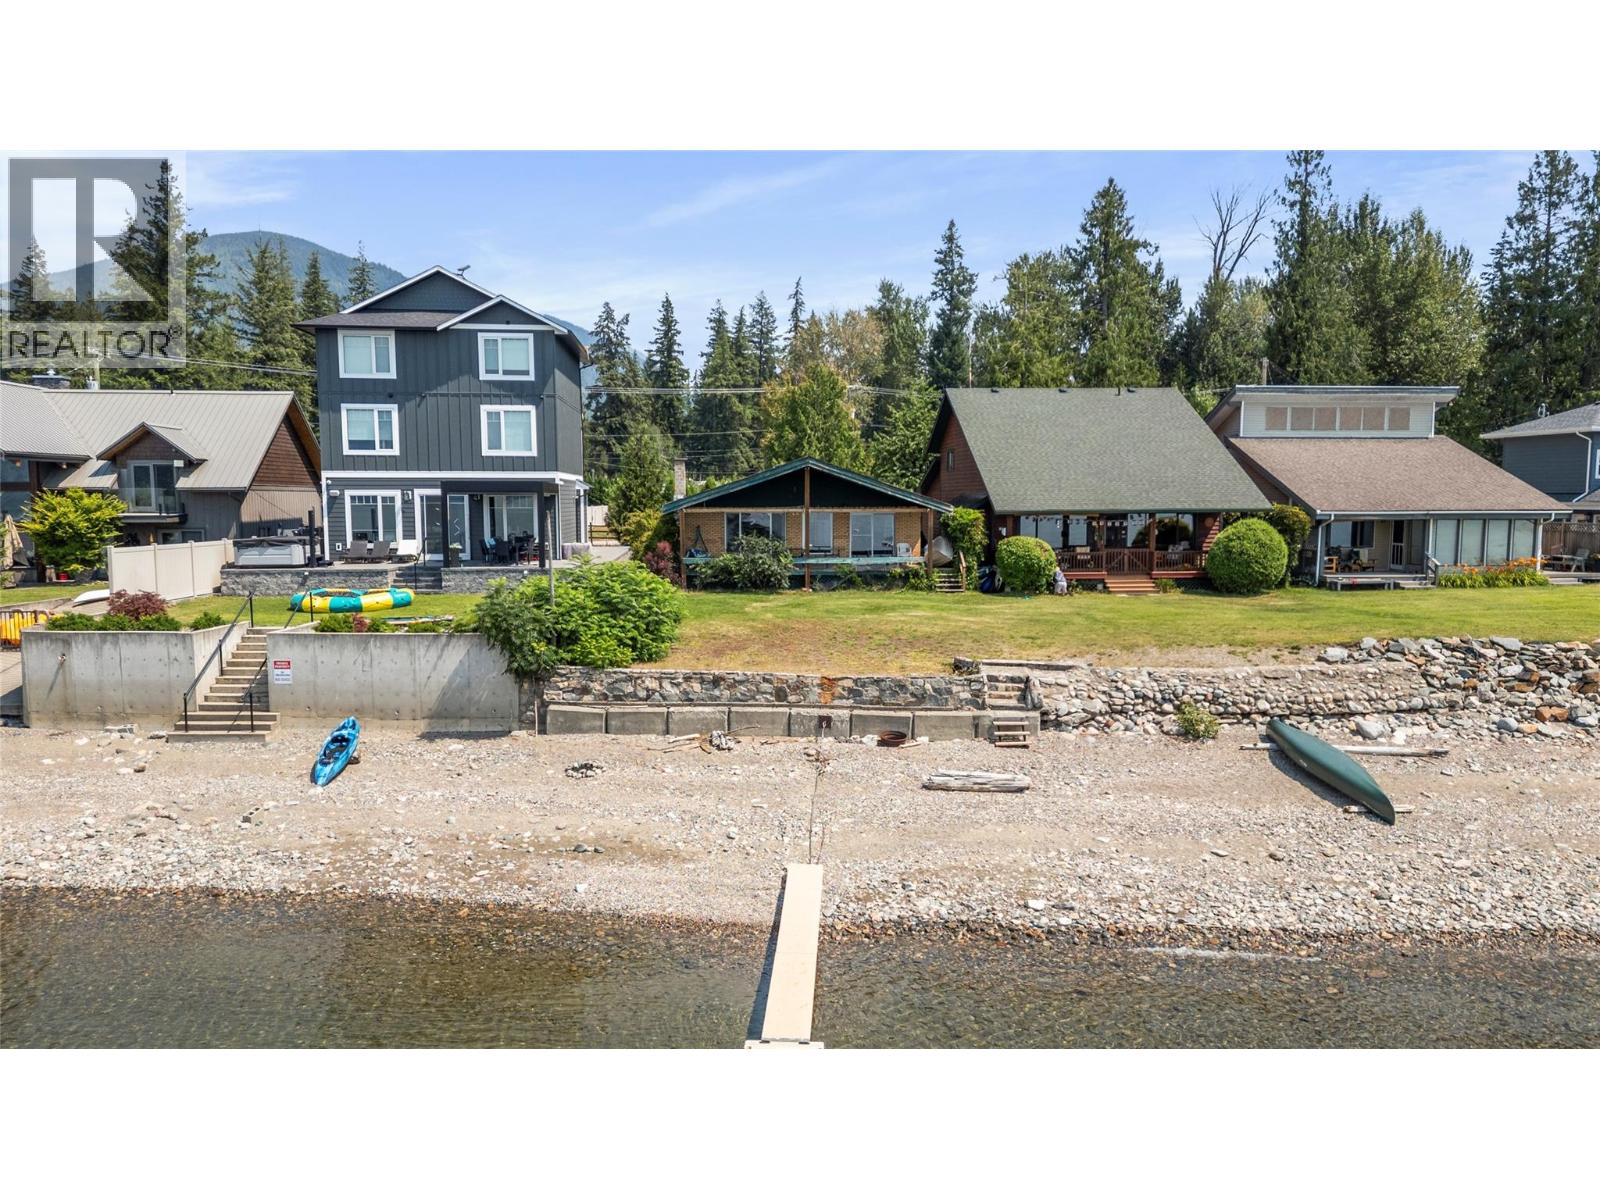
Imagine spending your summers on the shores of beautiful Shuswap Lake, where mornings begin with coffee on the covered deck and evenings end around the fire overlooking the water. This charming waterfront cabin in Magna Bay offers 2 bedrooms, 1 bathroom, an open living, kitchen and dining area, and a full-width covered deck with stunning lake views. Located in the desirable Twin Cedars bare land strata with only 15 cabins, ownership includes your own lot, cabin and a private locked 12’ x 26’ garage. Enjoy approximately 42’ of waterfront with a breakwall, shared dock, private boat buoy, boat launch, tennis court and gated RV storage. Fully furnished and move-in ready for seasonal or year-round enjoyment. The property also offers an excellent opportunity to build your dream waterfront cabin. (id:56537)
Call (250)-864-7337 for showing information. |
| Details |
| Amenities Nearby : - |
Access : - |
Appliances Inc : Refrigerator, Dishwasher, Oven - Electric, Microwave, Washer & Dryer |
| Community Features : Pets Allowed, Pets Allowed With Restrictions, Rentals Allowed |
Features : See remarks, Balcony |
Structures : - |
| Total Parking Spaces : 2 |
View : Lake view |
Waterfront : - |
| Zoning Type : - |
| Building |
| Architecture Style : Cabin |
Bathrooms (Partial) : 0 |
Cooling : - |
| Fire Protection : - |
Fireplace Fuel : Wood |
Fireplace Type : Conventional |
| Floor Space : - |
Flooring : Carpeted, Linoleum |
Foundation Type : - |
| Heating Fuel : - |
Heating Type : Baseboard heaters |
Roof Style : Unknown |
| Roofing Material : Asphalt shingle |
Sewer : - |
Utility Water : Dug Well |
| Basement |
| Type : Crawl space |
Development : - |
Features : - |
| Land |
| Landscape Features : - |
| Rooms |
| Level : |
Type : |
Dimensions : |
| Main level |
4pc Bathroom |
11'4'' x 4'11'' |
|
Bedroom |
10'4'' x 11'8'' |
|
Dining room |
8'10'' x 12'5'' |
|
Kitchen |
11'7'' x 18' |
|
Laundry room |
14'4'' x 4'11'' |
|
Living room |
17'10'' x 18'1'' |
|
Primary Bedroom |
12'4'' x 11'7'' |
|
Data from sources believed reliable but should not be relied upon without verification. All measurements are
approximate.MLS®, Multiple Listing Service®, and all related graphics are trademarks of The Canadian Real Estate Association.
REALTOR®, REALTORS®, and all related graphics are trademarks of REALTOR® Canada Inc. a corporation owned by The Canadian Real Estate
Association and the National Association of REALTORS® .Copyright © 2023 Don Rae REALTOR® Not intended to solicit properties currently
under contract.
|