Don Rae Realtor


  • &address&
  • &address&
  • &address&
  • &address&
  • &address&
  • &address&
  • 936 Thackeray Street Warfield V1R2C2

    Price : $424,000 Listing ID : 10394878
    3 Bedrooms 1 Bathrooms
    Property Type : Single Family Building Type : House
    Title : Freehold Finished Area : 1760 sqft
    Built in : 1950 Total Parking Spaces : 1
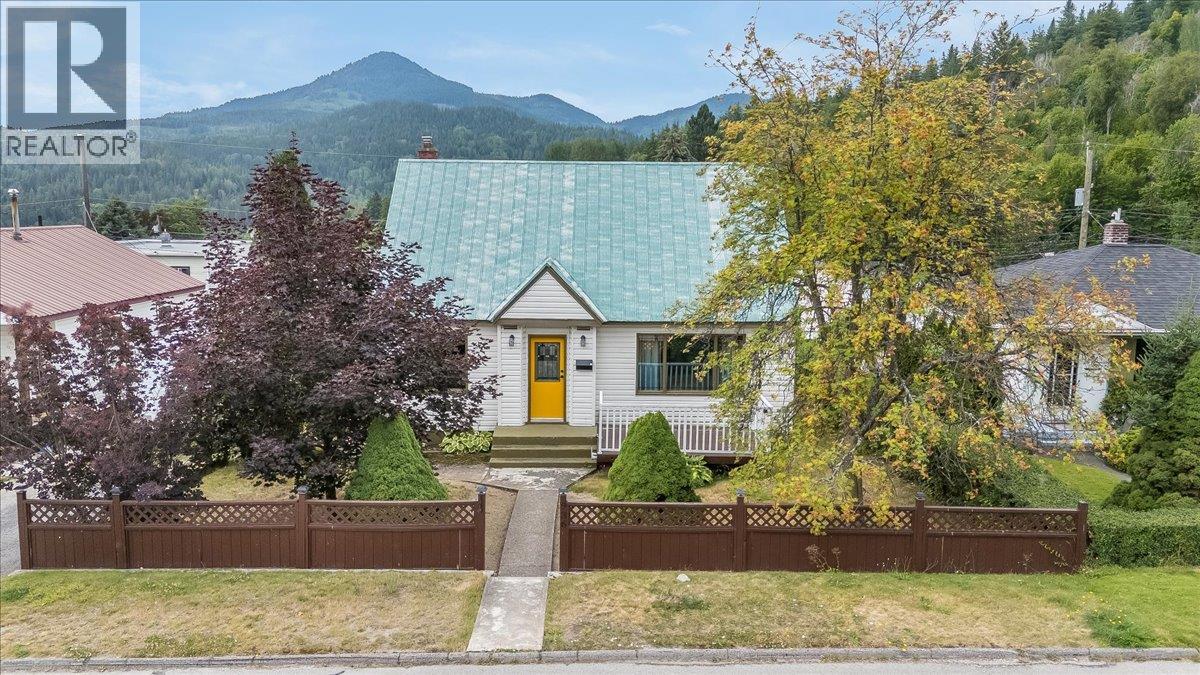
    Welcome to a home that's as vibrant as it is inviting! Full of warmth, charm, and personality, this beautifully maintained property offers a refreshing alternative to the ordinary and is the perfect place to begin your next chapter. Step inside through the spacious front entry and into a bright, welcoming main floor designed for comfortable everyday living. The generous living room is filled with natural light, while the large kitchen and adjoining dining area provide the perfect setting for family meals, entertaining, or gathering with friends. From here, step directly onto the back patio and enjoy seamless indoor-outdoor living. A spacious bedroom and full bathroom complete the main level, offering flexibility for guests, a home office, or convenient one-level living. Upstairs, you'll find two additional bedrooms, creating comfortable accommodations for a growing family or visiting guests. The lower level offers exceptional versatility with a large recreation room, dedicated laundry area, workshop, and an abundance of storage space to keep everything organized Outside, this property continues to impress with a fantastic front deck that's perfect for your morning coffee, a quaint back patio ideal for summer evenings, a fully fenced area for children or pets, and additional yard space ready for a trampoline, play area, or your own landscaping ideas. A detached garage and convenient alley access add even more functionality and value. Offering the perfect blend of character, comfort, and practicality, this move-in-ready home is a rare opportunity for first-time buyers, young families, or anyone looking for a property with style, personality, and a place to truly feel at home. (id:56537)

    Call (250)-864-7337 for showing information.
    Details
    Amenities Nearby : - Access : - Appliances Inc : -
    Community Features : - Features : - Structures : -
    Total Parking Spaces : 1 View : - Waterfront : -
    Zoning Type : -
    Building
    Architecture Style : - Bathrooms (Partial) : 0 Cooling : Window air conditioner
    Fire Protection : - Fireplace Fuel : - Fireplace Type : -
    Floor Space : - Flooring : - Foundation Type : -
    Heating Fuel : - Heating Type : Forced air Roof Style : Unknown
    Roofing Material : Metal Sewer : Municipal sewage system Utility Water : Municipal water
    Basement
    Type : - Development : - Features : -
    Land
    Landscape Features : -
    Rooms
    Level : Type : Dimensions :
    Lower level Family room 15'5'' x 14'4''
    Laundry room 15'6'' x 13'4''
    Mud room 7'5'' x 4'8''
    Storage 8'8'' x 5'10''
    Main level Bedroom 11'1'' x 10'1''
    Dining room 10' x 9'1''
    Full bathroom Measurements not available
    Kitchen 11'2'' x 9'1''
    Living room 14'10'' x 10'6''
    Mud room 6'8'' x 4'3''
    Second level Bedroom 12'5'' x 11'2''
    Primary Bedroom 11'2'' x 12'5''
    Data from sources believed reliable but should not be relied upon without verification. All measurements are approximate.MLS®, Multiple Listing Service®, and all related graphics are trademarks of The Canadian Real Estate Association. REALTOR®, REALTORS®, and all related graphics are trademarks of REALTOR® Canada Inc. a corporation owned by The Canadian Real Estate Association and the National Association of REALTORS® .Copyright © 2023 Don Rae REALTOR® Not intended to solicit properties currently under contract.