
|

|
| 860 Glenwood Avenue Kelowna V1Y5M5 |
|
| Price : $1,599,599 |
Listing ID : 10394872
|
6 
|
7 
|
| Property Type : Single Family |
Building Type : Triplex |
| Title : Freehold |
Finished Area : 3196 sqft |
| Built in : 2006 |
Total Parking Spaces : 4 |
|
|
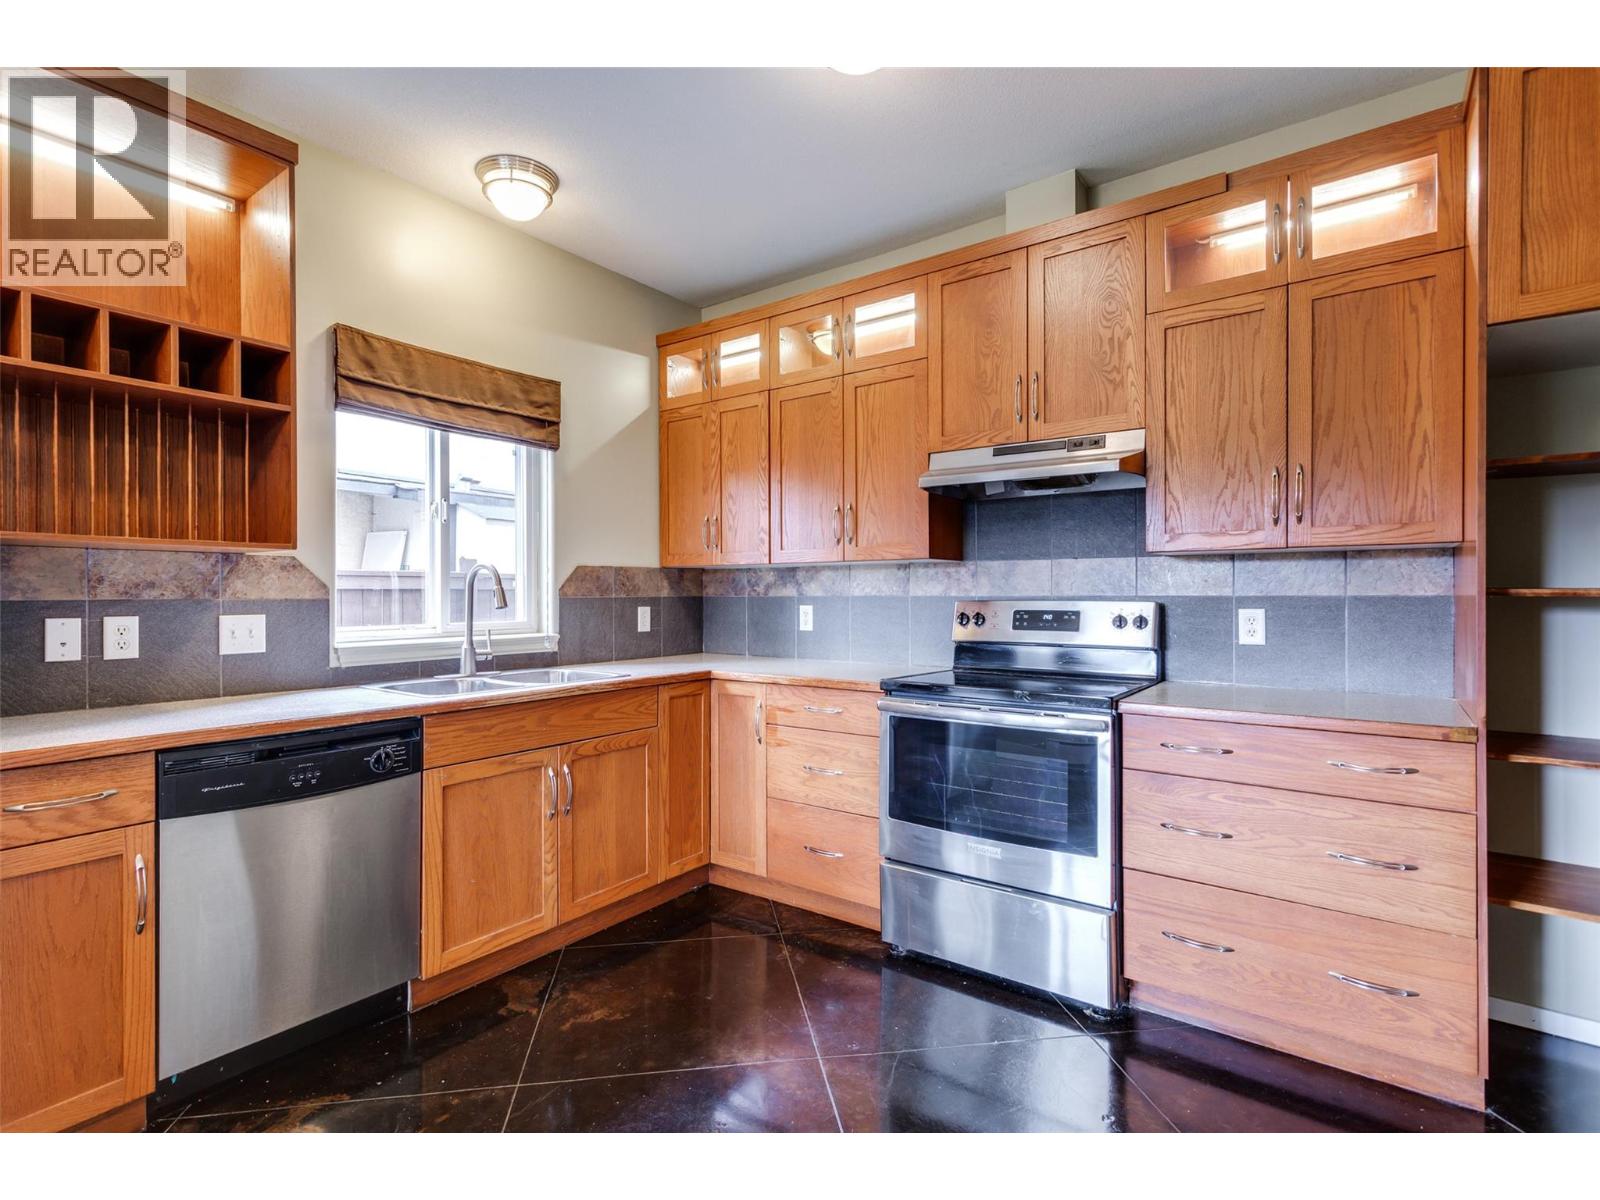
**Rare legal 3-plex investment opportunity in a prime central Kelowna location.** This well-maintained, income-producing property offers 6 bedrooms and 4 full bathrooms across three self-contained units—an excellent addition to any portfolio. Located just blocks from Kelowna General Hospital, Okanagan Lake, the future downtown UBCO campus and less than one block to the Ethel Street bike corridor, this area consistently attracts strong tenant demand. Each unit features a functional two-storey layout with a living room, kitchen, dining area, and 2-piece bathroom on the main floor, finished with durable polished concrete flooring. Upstairs offers two bedrooms per unit. The front unit is especially desirable, featuring two primary bedrooms, each with its own 4-piece ensuite and access to a sunny south-facing deck. Units 2 and 3 each include two bedrooms and one full bathroom, with Unit 3 mirroring Unit 2. All appliances are under five years old, and each unit includes a storage shed. All three units are currently rented, providing immediate income. Month-to-month tenancies offer flexibility for future rent adjustments or repositioning. This is a rare opportunity to secure a legal multi-family property in one of Kelowna’s most sought-after rental corridors. This property would be amazing for short-term rentals, if the city changes its current short term rental policies. (id:56537)
Call (250)-864-7337 for showing information. |
| Details |
| Amenities Nearby : - |
Access : - |
Appliances Inc : Refrigerator, Dishwasher, Oven - Electric, Range - Electric, Water Heater - Electric, Washer/Dryer Stack-Up |
| Community Features : - |
Features : - |
Structures : - |
| Total Parking Spaces : 4 |
View : - |
Waterfront : - |
| Zoning Type : - |
| Building |
| Architecture Style : - |
Bathrooms (Partial) : 3 |
Cooling : Wall unit |
| Fire Protection : - |
Fireplace Fuel : - |
Fireplace Type : - |
| Floor Space : - |
Flooring : Concrete, Laminate |
Foundation Type : - |
| Heating Fuel : - |
Heating Type : Baseboard heaters |
Roof Style : Unknown |
| Roofing Material : Vinyl Shingles |
Sewer : Municipal sewage system |
Utility Water : Municipal water |
| Basement |
| Type : - |
Development : - |
Features : - |
| Land |
| Landscape Features : - |
| Rooms |
| Level : |
Type : |
Dimensions : |
| Main level |
2pc Bathroom |
3'5'' x 7'4'' |
|
2pc Bathroom |
4'8'' x 5'7'' |
|
Dining room |
12'3'' x 8'5'' |
|
Foyer |
7'10'' x 6'1'' |
|
Kitchen |
16' x 13'4'' |
|
Kitchen |
16'9'' x 12'5'' |
|
Living room |
13'1'' x 12'11'' |
|
Living room |
16'9'' x 16'2'' |
|
Living room |
31'1'' x 12'11'' |
| Second level |
4pc Bathroom |
8'4'' x 8'2'' |
|
4pc Ensuite bath |
4'11'' x 7'5'' |
|
Bedroom |
11'5'' x 12'4'' |
|
Bedroom |
16' x 11' |
|
Full ensuite bathroom |
4'10'' x 7'5'' |
|
Primary Bedroom |
11'5'' x 12'5'' |
|
Primary Bedroom |
12'2'' x 14'4'' |
|
Data from sources believed reliable but should not be relied upon without verification. All measurements are
approximate.MLS®, Multiple Listing Service®, and all related graphics are trademarks of The Canadian Real Estate Association.
REALTOR®, REALTORS®, and all related graphics are trademarks of REALTOR® Canada Inc. a corporation owned by The Canadian Real Estate
Association and the National Association of REALTORS® .Copyright © 2023 Don Rae REALTOR® Not intended to solicit properties currently
under contract.
|