Don Rae Realtor


  • &address&
  • &address&
  • &address&
  • &address&
  • &address&
  • &address&
  • 945 Simms Road Kamloops V0E2A0

    Price : $2,799,000 Listing ID : 10394958
    6 Bedrooms 5 Bathrooms
    Property Type : Single Family Building Type : House
    Title : Freehold Finished Area : 5000 sqft
    Built in : 1994 Total Parking Spaces : 13
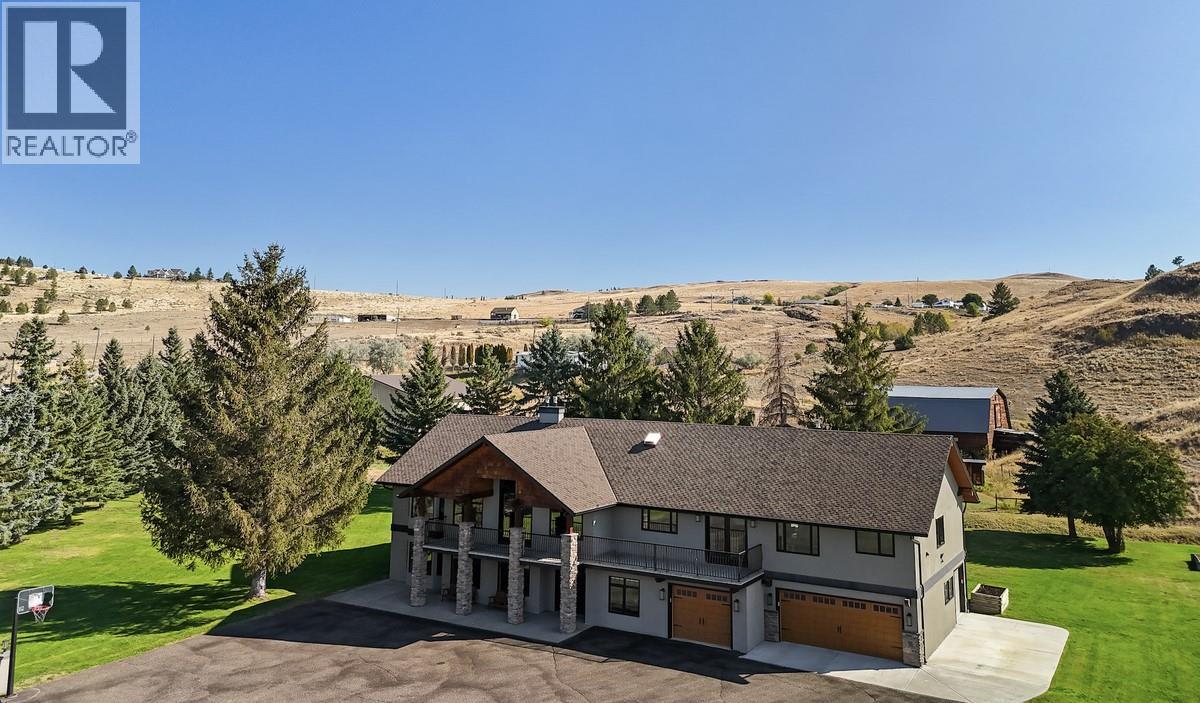
    *** For more information, please click Brochure button. *** Where Country living meets Executive Luxury. Set on 20 flat and useable acres in Knutsford—just minutes from downtown Kamloops—this 5,000 sq. ft. executive home offers an extraordinary balance of privacy, lifestyle, and convenience. Fully renovated in 2019, the residence blends modern design with timeless comfort, featuring 6 bedrooms and 5 bathrooms in a spacious, light filled layout. Every detail has been curated: motorized blinds, architectural lighting indoors and out, custom stone features and built in appliances that elevate everyday living. Entertain in style in the theatre and games room, or host stunning gatherings in the chef’s kitchen and great room. Wake up with birdsong and a cup of coffee on either front or back deck, or wind down your day overlooking breathtaking sunsets across the hills. Families will appreciate unbeatable convenience—Aberdeen Elementary is just 4 minutes away, and the school bus picks up children 200m from the front door, while older students ride the same bus to South Kamloops Secondary. Never worry about utilities: this property is fully serviced with city water and utilities, plus over an acre of underground irrigation keeping the grounds lush and green. Bring your imagination—or turn your dreams into reality—with this unique, once-in-a-lifetime offering crafted for luxury buyers or business owners seeking both work space and sanctuary. (id:56537)

    Call (250)-864-7337 for showing information.
    Details
    Amenities Nearby : Shopping Access : Easy access Appliances Inc : Range, Refrigerator, Dishwasher, Dryer, Oven - Electric, Freezer, Cooktop - Gas, Microwave, See remarks, Hood Fan, Washer & Dryer, Oven - Built-In
    Community Features : Family Oriented, Rural Setting Features : Level lot, Irregular lot size, Central island, Two Balconies Structures : -
    Total Parking Spaces : 13 View : Mountain view Waterfront : -
    Zoning Type : -
    Building
    Architecture Style : - Bathrooms (Partial) : 2 Cooling : Central air conditioning
    Fire Protection : Smoke Detector Only Fireplace Fuel : Gas Fireplace Type : Unknown
    Floor Space : - Flooring : Carpeted, Ceramic Tile, Laminate Foundation Type : Preserved Wood
    Heating Fuel : - Heating Type : See remarks Roof Style : Unknown
    Roofing Material : Asphalt shingle Sewer : Septic tank Utility Water : Municipal water
    Basement
    Type : - Development : - Features : -
    Land
    Landscape Features : Landscaped, Level, Rolling
    Rooms
    Level : Type : Dimensions :
    Additional Accommodation Kitchen 14'4'' x 11'7''
    Living room 13'9'' x 11'8''
    Main level 2pc Bathroom Measurements not available
    3pc Bathroom Measurements not available
    Bedroom 13'5'' x 10'2''
    Bedroom 14'2'' x 14'2''
    Dining room 13'3'' x 15'8''
    Exercise room 11'6'' x 5'3''
    Foyer 12'3'' x 8'8''
    Media 15'0'' x 15'0''
    Mud room 10'6'' x 8'4''
    Recreation room 17'0'' x 17'0''
    Second level 2pc Bathroom Measurements not available
    3pc Bathroom Measurements not available
    5pc Ensuite bath Measurements not available
    Bedroom 11'0'' x 11'0''
    Bedroom 11'4'' x 10'0''
    Bedroom 14'0'' x 11'0''
    Kitchen 14'3'' x 15'4''
    Living room 26'7'' x 18'2''
    Pantry 11'2'' x 8'3''
    Primary Bedroom 22'4'' x 15'2''
    Data from sources believed reliable but should not be relied upon without verification. All measurements are approximate.MLS®, Multiple Listing Service®, and all related graphics are trademarks of The Canadian Real Estate Association. REALTOR®, REALTORS®, and all related graphics are trademarks of REALTOR® Canada Inc. a corporation owned by The Canadian Real Estate Association and the National Association of REALTORS® .Copyright © 2023 Don Rae REALTOR® Not intended to solicit properties currently under contract.