
|

|
| 6610 6 Highway Ymir V0G2K0 |
|
| Price : $879,000 |
Listing ID : 10394848
|
2 
|
1 
|
| Property Type : Single Family |
Building Type : House |
| Title : Freehold |
Finished Area : 600 sqft |
| Built in : 2010 |
Total Parking Spaces : - |
|
|
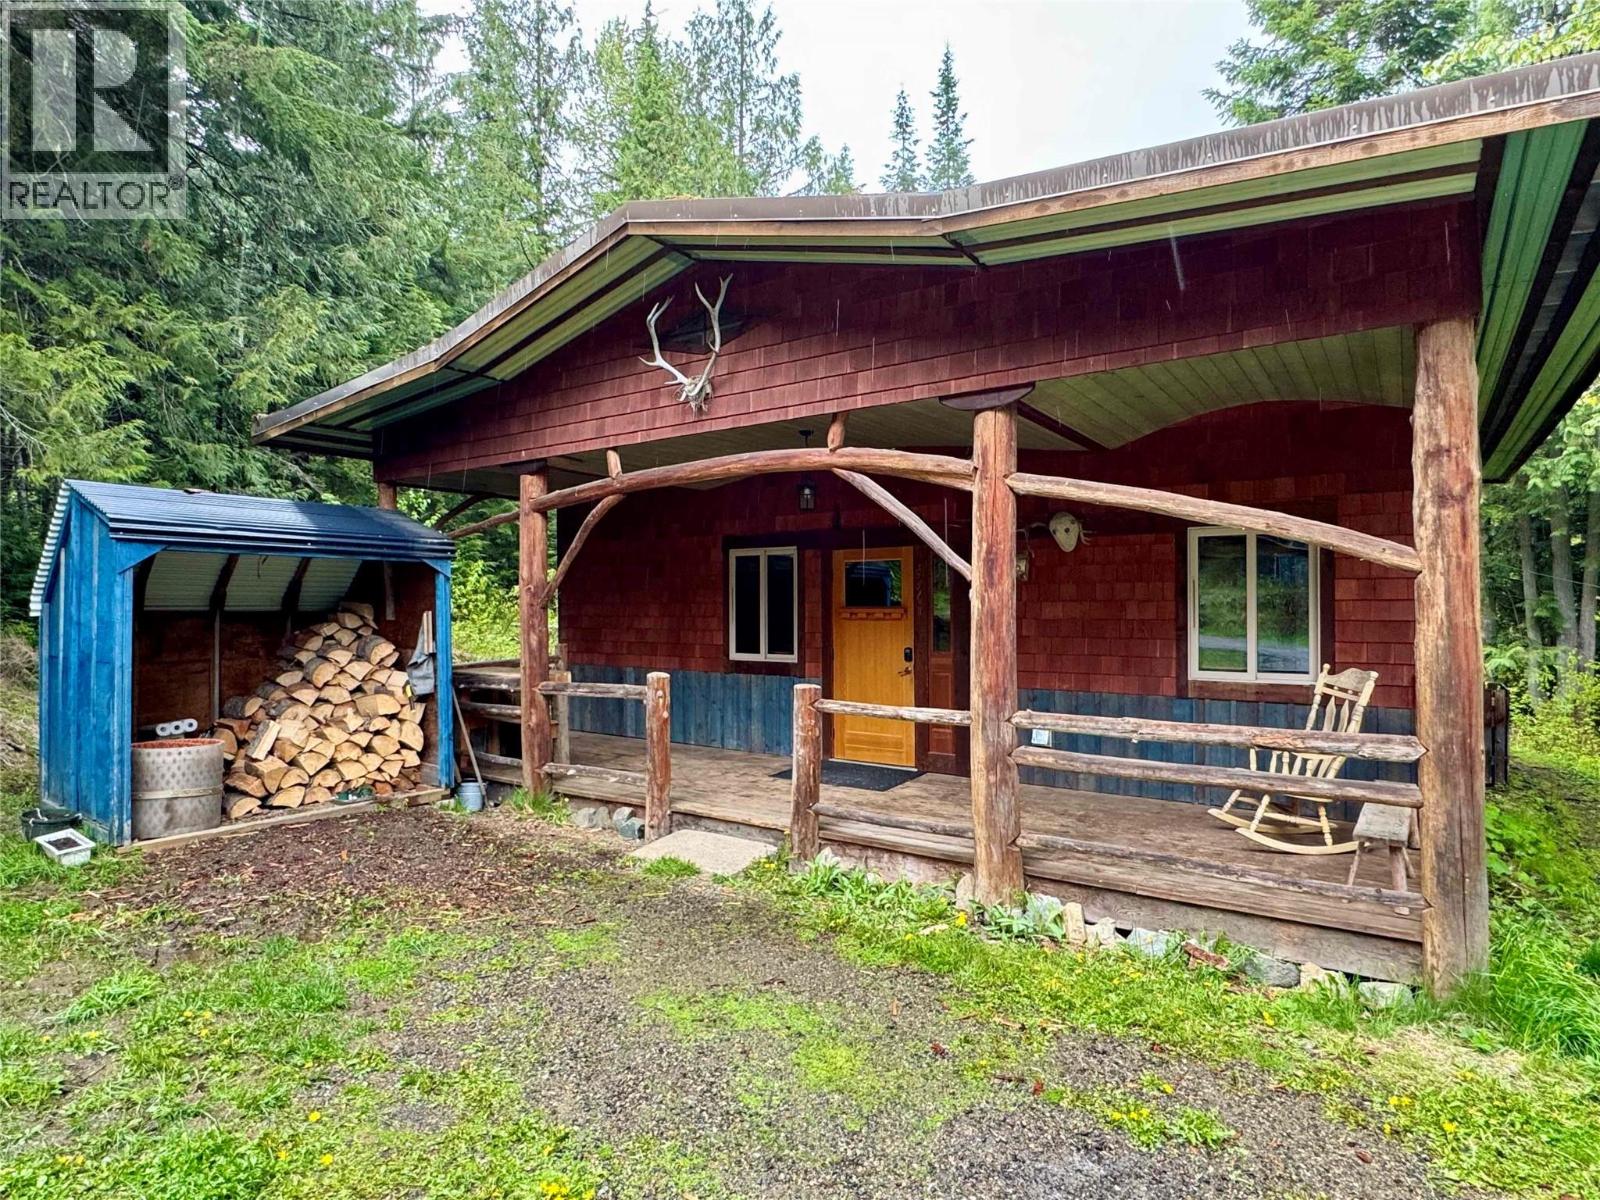
2 HOMES on nearly 40 acres of commercially zoned land just outside of Ymir, BC! This unique property is outside the foreign buyer ban and offers incredible potential for further development, with an oversized septic system already in place and an artesian well supplying fresh water. Two well-built, two-bedroom homes feature concrete floors with in-floor heating, wood stoves, and living roofs that blend beautifully into the forested surroundings. Multiple internal roads provide access throughout the property, which includes a mix of flat and gently sloped terrain, ideal for expansion or a variety of uses. Easy access from the main road and just minutes from world-class recreation, including Whitewater Ski Resort, Red Mountain Resort, Kootenay Pass, the Salmo River, hiking trails, and the Rail Trail. There is a sauna and storage shed as well. Formerly operating as Kootenay Huts, this is a rare opportunity to live and build your dream business in the heart of the Kootenays. (id:56537)
Call (250)-864-7337 for showing information. |
| Details |
| Amenities Nearby : - |
Access : - |
Appliances Inc : - |
| Community Features : - |
Features : - |
Structures : - |
| Total Parking Spaces : - |
View : - |
Waterfront : - |
| Zoning Type : - |
| Building |
| Architecture Style : Bungalow |
Bathrooms (Partial) : 0 |
Cooling : - |
| Fire Protection : - |
Fireplace Fuel : - |
Fireplace Type : - |
| Floor Space : - |
Flooring : Concrete |
Foundation Type : - |
| Heating Fuel : Other |
Heating Type : - |
Roof Style : - |
| Roofing Material : - |
Sewer : Septic tank |
Utility Water : Well |
| Basement |
| Type : - |
Development : - |
Features : - |
| Land |
| Landscape Features : - |
| Rooms |
| Level : |
Type : |
Dimensions : |
| Main level |
Bedroom |
12' x 4' |
|
Full bathroom |
Measurements not available |
|
Kitchen |
10'9'' x 7'2'' |
|
Living room |
25'1'' x 14' |
|
Primary Bedroom |
12'5'' x 7'3'' |
|
Data from sources believed reliable but should not be relied upon without verification. All measurements are
approximate.MLS®, Multiple Listing Service®, and all related graphics are trademarks of The Canadian Real Estate Association.
REALTOR®, REALTORS®, and all related graphics are trademarks of REALTOR® Canada Inc. a corporation owned by The Canadian Real Estate
Association and the National Association of REALTORS® .Copyright © 2023 Don Rae REALTOR® Not intended to solicit properties currently
under contract.
|