Don Rae Realtor


  • &address&
  • &address&
  • &address&
  • &address&
  • &address&
  • &address&
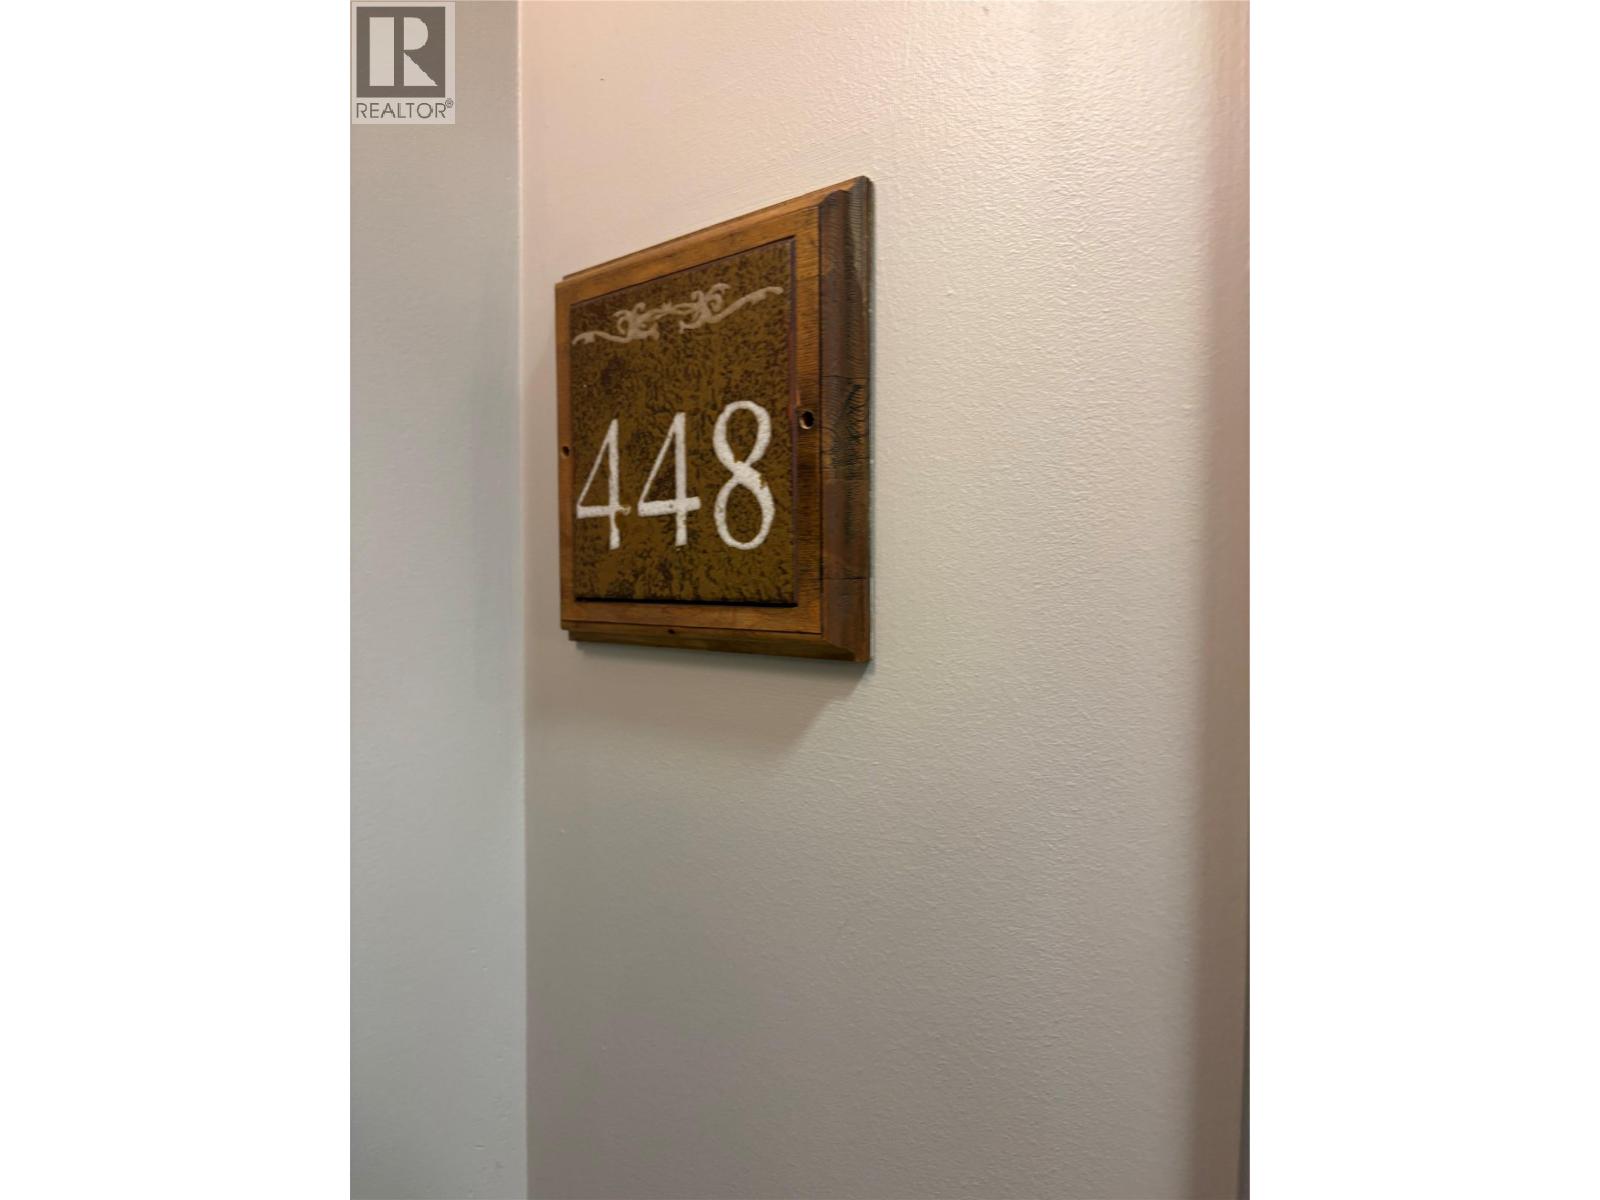
  • 1200 RANCHER CREEK Road Unit# 448 Osoyoos V0H1V0

    Price : $234,900 Listing ID : 10394670
    1 Bedrooms 1 Bathrooms
    Property Type : Recreational Building Type : Apartment
    Maintenance Fee : 1212.76 Fee Paid : Monthly
    Title : Leasehold/Leased Land Finished Area : 933 sqft
    Built in : 2009 Total Parking Spaces : 1
    World-Class Resort Living! Spectacular views of the Anarchist Mountains and Sonora Dunes Golf Course from this FULL SHARE luxury 1-bedroom, 1-bath penthouse. The largest one-bedroom floor plan in the resort, this exceptional suite features a wraparound balcony, premium top-floor location. Each of Spirit Ridge's 226 suites offers spacious, fully equipped kitchens, cozy fireplaces, and all the comforts of home. Enjoy your own vacation retreat or participate in the rental pool to help offset ownership costs. Owners also have the opportunity to exchange their vacation time through Interval International, providing access to more than 3,200 resorts worldwide. The Spirit Ridge Hyatt Unbound Collection Resort features two pools, two hot tubs, two fitness centres, and two acclaimed restaurants. Nestled above a vineyard in Canada's only desert, the resort is also home to the award-winning Nk'Mip Cellars Winery, Nk'Mip Desert Cultural Centre, Sonora Dunes Golf Course, horseback riding, and beachfront access. Highlights: • Full Share ownership • Largest 1-bedroom penthouse floor plan • Wraparound balcony & storage locker • Interval International exchange privileges (3,200+ resorts) • Rental pool income potential Leasehold interest in land. (id:56537)

    Call (250)-864-7337 for showing information.
    Details
    Amenities Nearby : - Access : - Appliances Inc : -
    Community Features : Pets Allowed With Restrictions Features : - Structures : -
    Total Parking Spaces : 1 View : - Waterfront : Waterfront on lake
    Zoning Type : -
    Building
    Architecture Style : - Bathrooms (Partial) : 0 Cooling : Central air conditioning
    Fire Protection : - Fireplace Fuel : - Fireplace Type : -
    Floor Space : - Flooring : - Foundation Type : -
    Heating Fuel : - Heating Type : Forced air, See remarks Roof Style : Unknown
    Roofing Material : Unknown Sewer : Municipal sewage system Utility Water : Cistern
    Basement
    Type : - Development : - Features : -
    Land
    Landscape Features : -
    Rooms
    Level : Type : Dimensions :
    Main level 4pc Ensuite bath Measurements not available
    Dining room 11'2'' x 13'10''
    Foyer 10'0'' x 5'0''
    Kitchen 11'0'' x 9'0''
    Living room 17'6'' x 11'9''
    Primary Bedroom 14'0'' x 11'4''
    Data from sources believed reliable but should not be relied upon without verification. All measurements are approximate.MLS®, Multiple Listing Service®, and all related graphics are trademarks of The Canadian Real Estate Association. REALTOR®, REALTORS®, and all related graphics are trademarks of REALTOR® Canada Inc. a corporation owned by The Canadian Real Estate Association and the National Association of REALTORS® .Copyright © 2023 Don Rae REALTOR® Not intended to solicit properties currently under contract.