
|

|
| 1131 FORDEN Place Kamloops V2C0J9 |
|
| Price : $1,899,900 |
Listing ID : 10394540
|
6 
|
5 
|
| Property Type : Single Family |
Building Type : House |
| Title : Freehold |
Finished Area : 4967 sqft |
| Built in : 2021 |
Total Parking Spaces : 3 |
|
|
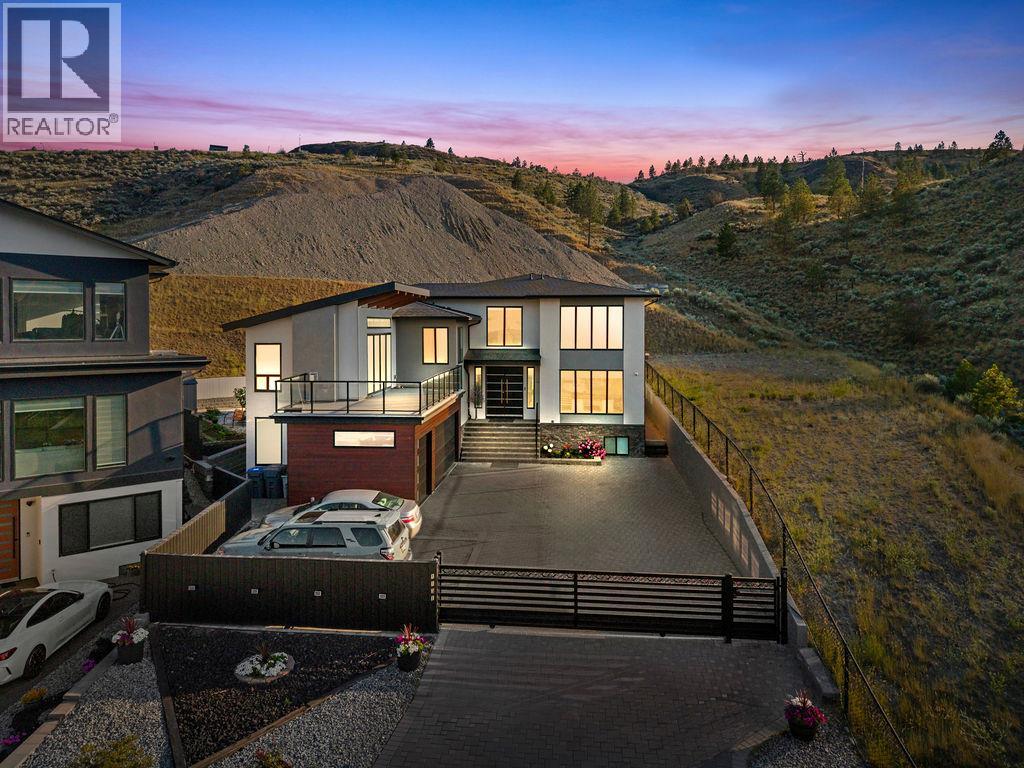
Welcome to 1131 Forden Pl, a stunning custom home designed by the award-winning Motivo Design Group. Offering over 5,000+/- sf of beautifully finished living space, this exceptional residence combines luxury, functionality, and income potential. The grand foyer with soaring 19ft ceilings creates an impressive first impression. The main floor features a bright living room with views, formal dining area, and an open-concept kitchen and family room designed for everyday living and entertaining. The gourmet kitchen boasts a massive island and fully equipped spice kitchen. The Family Room features a gas fireplace and opens to a covered patio with motorized blinds and a gas BBQ hookup, overlooking the fully fenced and private backyard with a separate garden area. The upper level is thoughtfully designed with a private primary retreat featuring its own fireplace, spa-inspired ensuite, walk-in closet, and private patio. Three additional spacious bedrooms each offer their own full ensuite bthrm, while a connected media room provides the perfect space for family movie nights and relaxation. The lower level includes a 1bdrm legal suite & a separate 1-bdrm in-law suite. An oversized 680sf triple-car garage, gated driveway, and ample parking for RVs, boats, and additional vehicles complete this remarkable property. Located in a desirable neighbourhood close all amenities. A rare opportunity to own a truly exceptional home. All measurements are approximate. (id:56537)
Call (250)-864-7337 for showing information. |
| Details |
| Amenities Nearby : - |
Access : - |
Appliances Inc : Refrigerator, Oven - Electric, Washer & Dryer, Oven - Built-In |
| Community Features : - |
Features : - |
Structures : - |
| Total Parking Spaces : 3 |
View : - |
Waterfront : - |
| Zoning Type : - |
| Building |
| Architecture Style : Contemporary, Multi-level |
Bathrooms (Partial) : 0 |
Cooling : - |
| Fire Protection : Sprinkler System-Fire, Security system, Smoke Detector Only |
Fireplace Fuel : Gas |
Fireplace Type : Unknown |
| Floor Space : - |
Flooring : - |
Foundation Type : - |
| Heating Fuel : - |
Heating Type : No heat |
Roof Style : - |
| Roofing Material : - |
Sewer : Municipal sewage system |
Utility Water : Municipal water |
| Basement |
| Type : - |
Development : - |
Features : - |
| Land |
| Landscape Features : - |
| Rooms |
| Level : |
Type : |
Dimensions : |
| Basement |
3pc Bathroom |
9' x 5'6'' |
|
3pc Bathroom |
Measurements not available |
|
Bedroom |
12' x 11' |
|
Bedroom |
13'7'' x 12'9'' |
|
Family room |
17'6'' x 15'11'' |
|
Family room |
9' x 9' |
|
Kitchen |
8'1'' x 8'1'' |
|
Kitchen |
9'3'' x 10'9'' |
|
Laundry room |
5'6'' x 3'6'' |
|
Utility room |
8'6'' x 7'4'' |
| Main level |
Dining room |
17'8'' x 9'6'' |
|
Family room |
18'4'' x 17'2'' |
|
Foyer |
20'3'' x 8'2'' |
|
Kitchen |
19'6'' x 18'4'' |
|
Kitchen |
8'5'' x 8'3'' |
|
Living room |
15'4'' x 15'10'' |
|
Mud room |
18' x 5'2'' |
| Second level |
3pc Bathroom |
Measurements not available |
|
Bedroom |
12' x 13' |
|
Bedroom |
13'2'' x 12' |
|
Bedroom |
15' x 15' |
|
Media |
17'2'' x 10'2'' |
|
Primary Bedroom |
16'10'' x 13' |
|
Data from sources believed reliable but should not be relied upon without verification. All measurements are
approximate.MLS®, Multiple Listing Service®, and all related graphics are trademarks of The Canadian Real Estate Association.
REALTOR®, REALTORS®, and all related graphics are trademarks of REALTOR® Canada Inc. a corporation owned by The Canadian Real Estate
Association and the National Association of REALTORS® .Copyright © 2023 Don Rae REALTOR® Not intended to solicit properties currently
under contract.
|