
|

|
| 2201 3/95 Highway Yahk V0B2P0 |
|
| Price : $659,000 |
Listing ID : 10394857
|
1 
|
1 
|
| Property Type : Single Family |
Building Type : House |
| Title : Freehold |
Finished Area : 936 sqft |
| Built in : 2002 |
Total Parking Spaces : - |
|
|
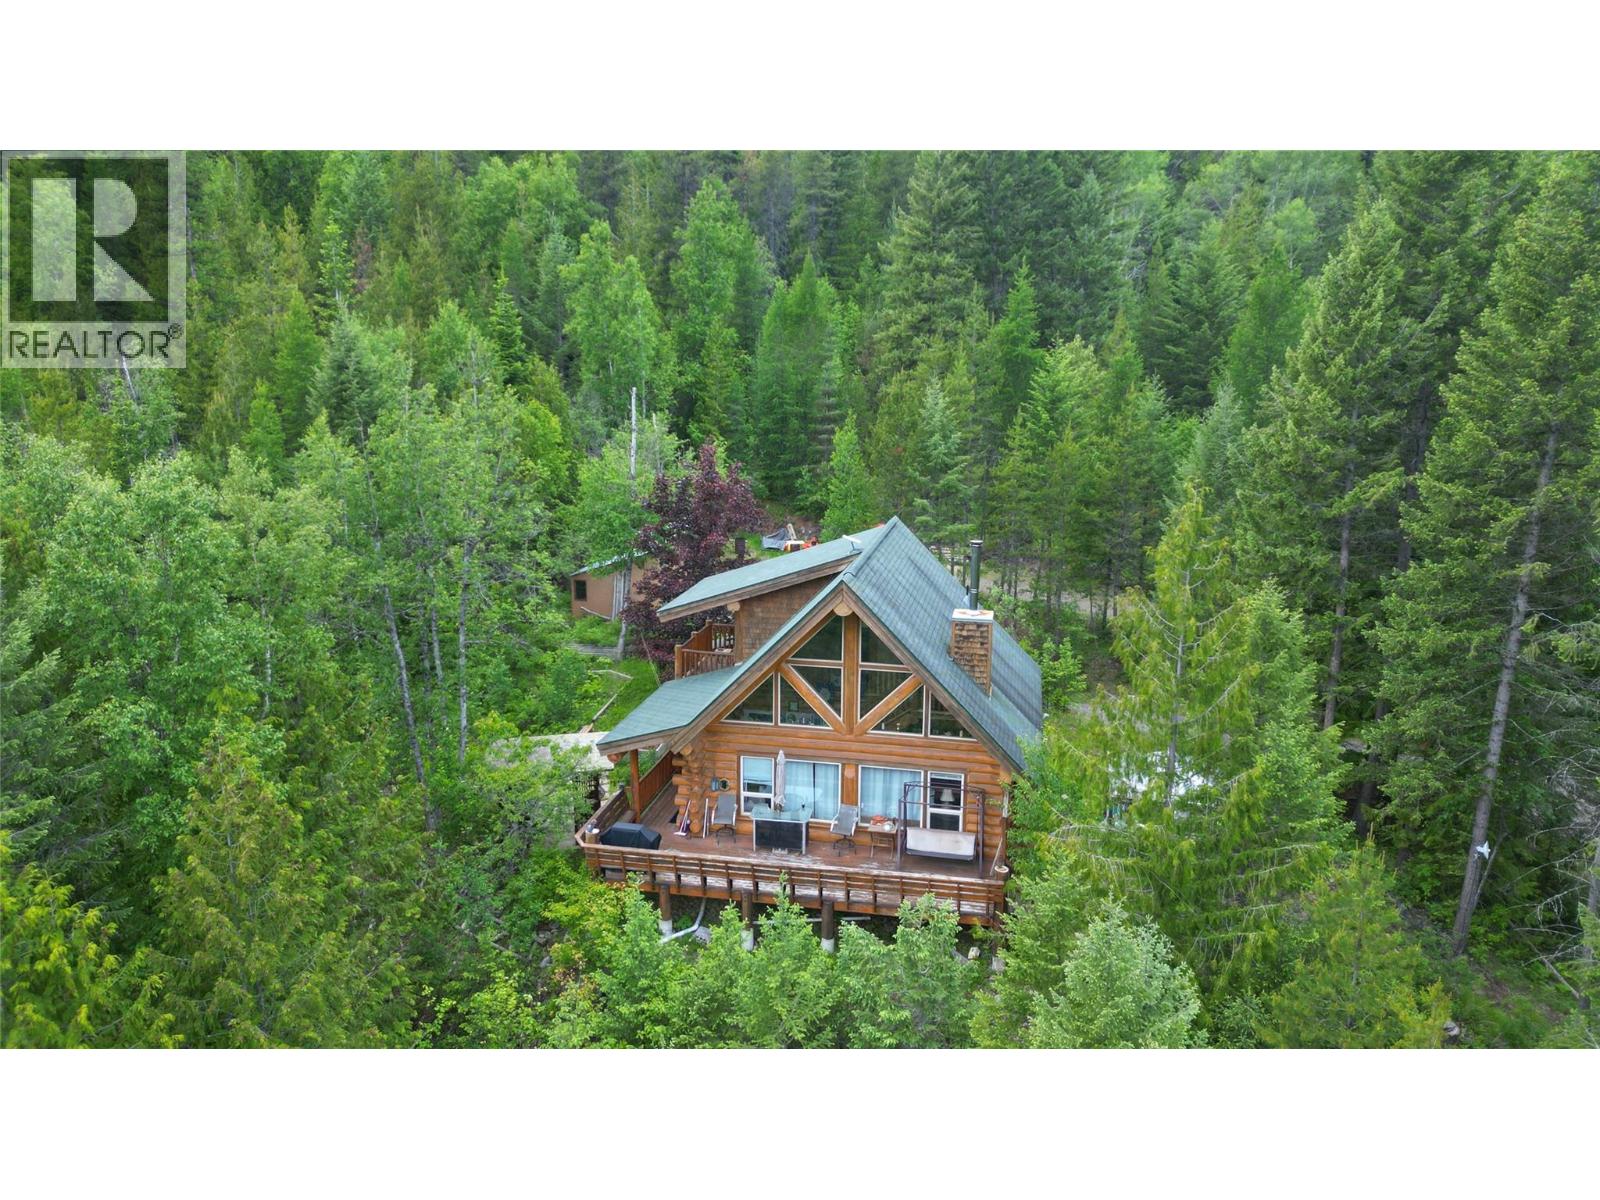
Escape to the Mountains: Your 34-Acre Log Home Paradise Have you ever dreamed of escaping to a classic log home in the mountains? Here is your rare opportunity to acquire your very own piece of paradise. Nestled in the heart of the breathtaking Purcell Mountains on 34 serene acres, this charming 1-bedroom plus loft log home offers 360-degree views and a space where you can truly take a deep breath and unwind. Built in 2002, the home features a warm, thoughtful layout designed for simple, comfortable living. The main floor boasts an inviting living room anchored by a cozy wood stove, a bright dining area, a functional kitchen, a main-floor bedroom, and convenient laundry. Just off the main living area, step out onto the expansive deck—the perfect spot for your morning coffee or evening stargazing while surrounded by majestic mountain peaks. Up above, the spacious loft acts as an ideal master retreat or creative space. Outside, the massive 34-acre property is a homesteader or horse lover's dream, featuring cross-fenced pastures, ample outdoor storage, utility sheds, and a greenhouse ready for your green thumb. A perfect blend of rustic charm and functional outdoor living awaits. Come experience the peace and quiet for yourself! (id:56537)
Call (250)-864-7337 for showing information. |
| Details |
| Amenities Nearby : Recreation |
Access : Highway access |
Appliances Inc : - |
| Community Features : Rural Setting |
Features : Private setting |
Structures : - |
| Total Parking Spaces : - |
View : Mountain view, View (panoramic) |
Waterfront : - |
| Zoning Type : - |
| Building |
| Architecture Style : Log house/cabin |
Bathrooms (Partial) : 0 |
Cooling : - |
| Fire Protection : - |
Fireplace Fuel : Wood |
Fireplace Type : Conventional |
| Floor Space : - |
Flooring : - |
Foundation Type : - |
| Heating Fuel : Wood |
Heating Type : Stove |
Roof Style : - |
| Roofing Material : - |
Sewer : - |
Utility Water : Spring |
| Basement |
| Type : Crawl space |
Development : - |
Features : - |
| Land |
| Landscape Features : Wooded area |
| Rooms |
| Level : |
Type : |
Dimensions : |
| Main level |
4pc Bathroom |
7' x 5'9'' |
|
Dining room |
11' x 12' |
|
Kitchen |
9' x 10' |
|
Living room |
12' x 12' |
|
Primary Bedroom |
9' x 10' |
| Second level |
Loft |
25' x 13' |
|
Data from sources believed reliable but should not be relied upon without verification. All measurements are
approximate.MLS®, Multiple Listing Service®, and all related graphics are trademarks of The Canadian Real Estate Association.
REALTOR®, REALTORS®, and all related graphics are trademarks of REALTOR® Canada Inc. a corporation owned by The Canadian Real Estate
Association and the National Association of REALTORS® .Copyright © 2023 Don Rae REALTOR® Not intended to solicit properties currently
under contract.
|